Logo | Integral Arquitetura
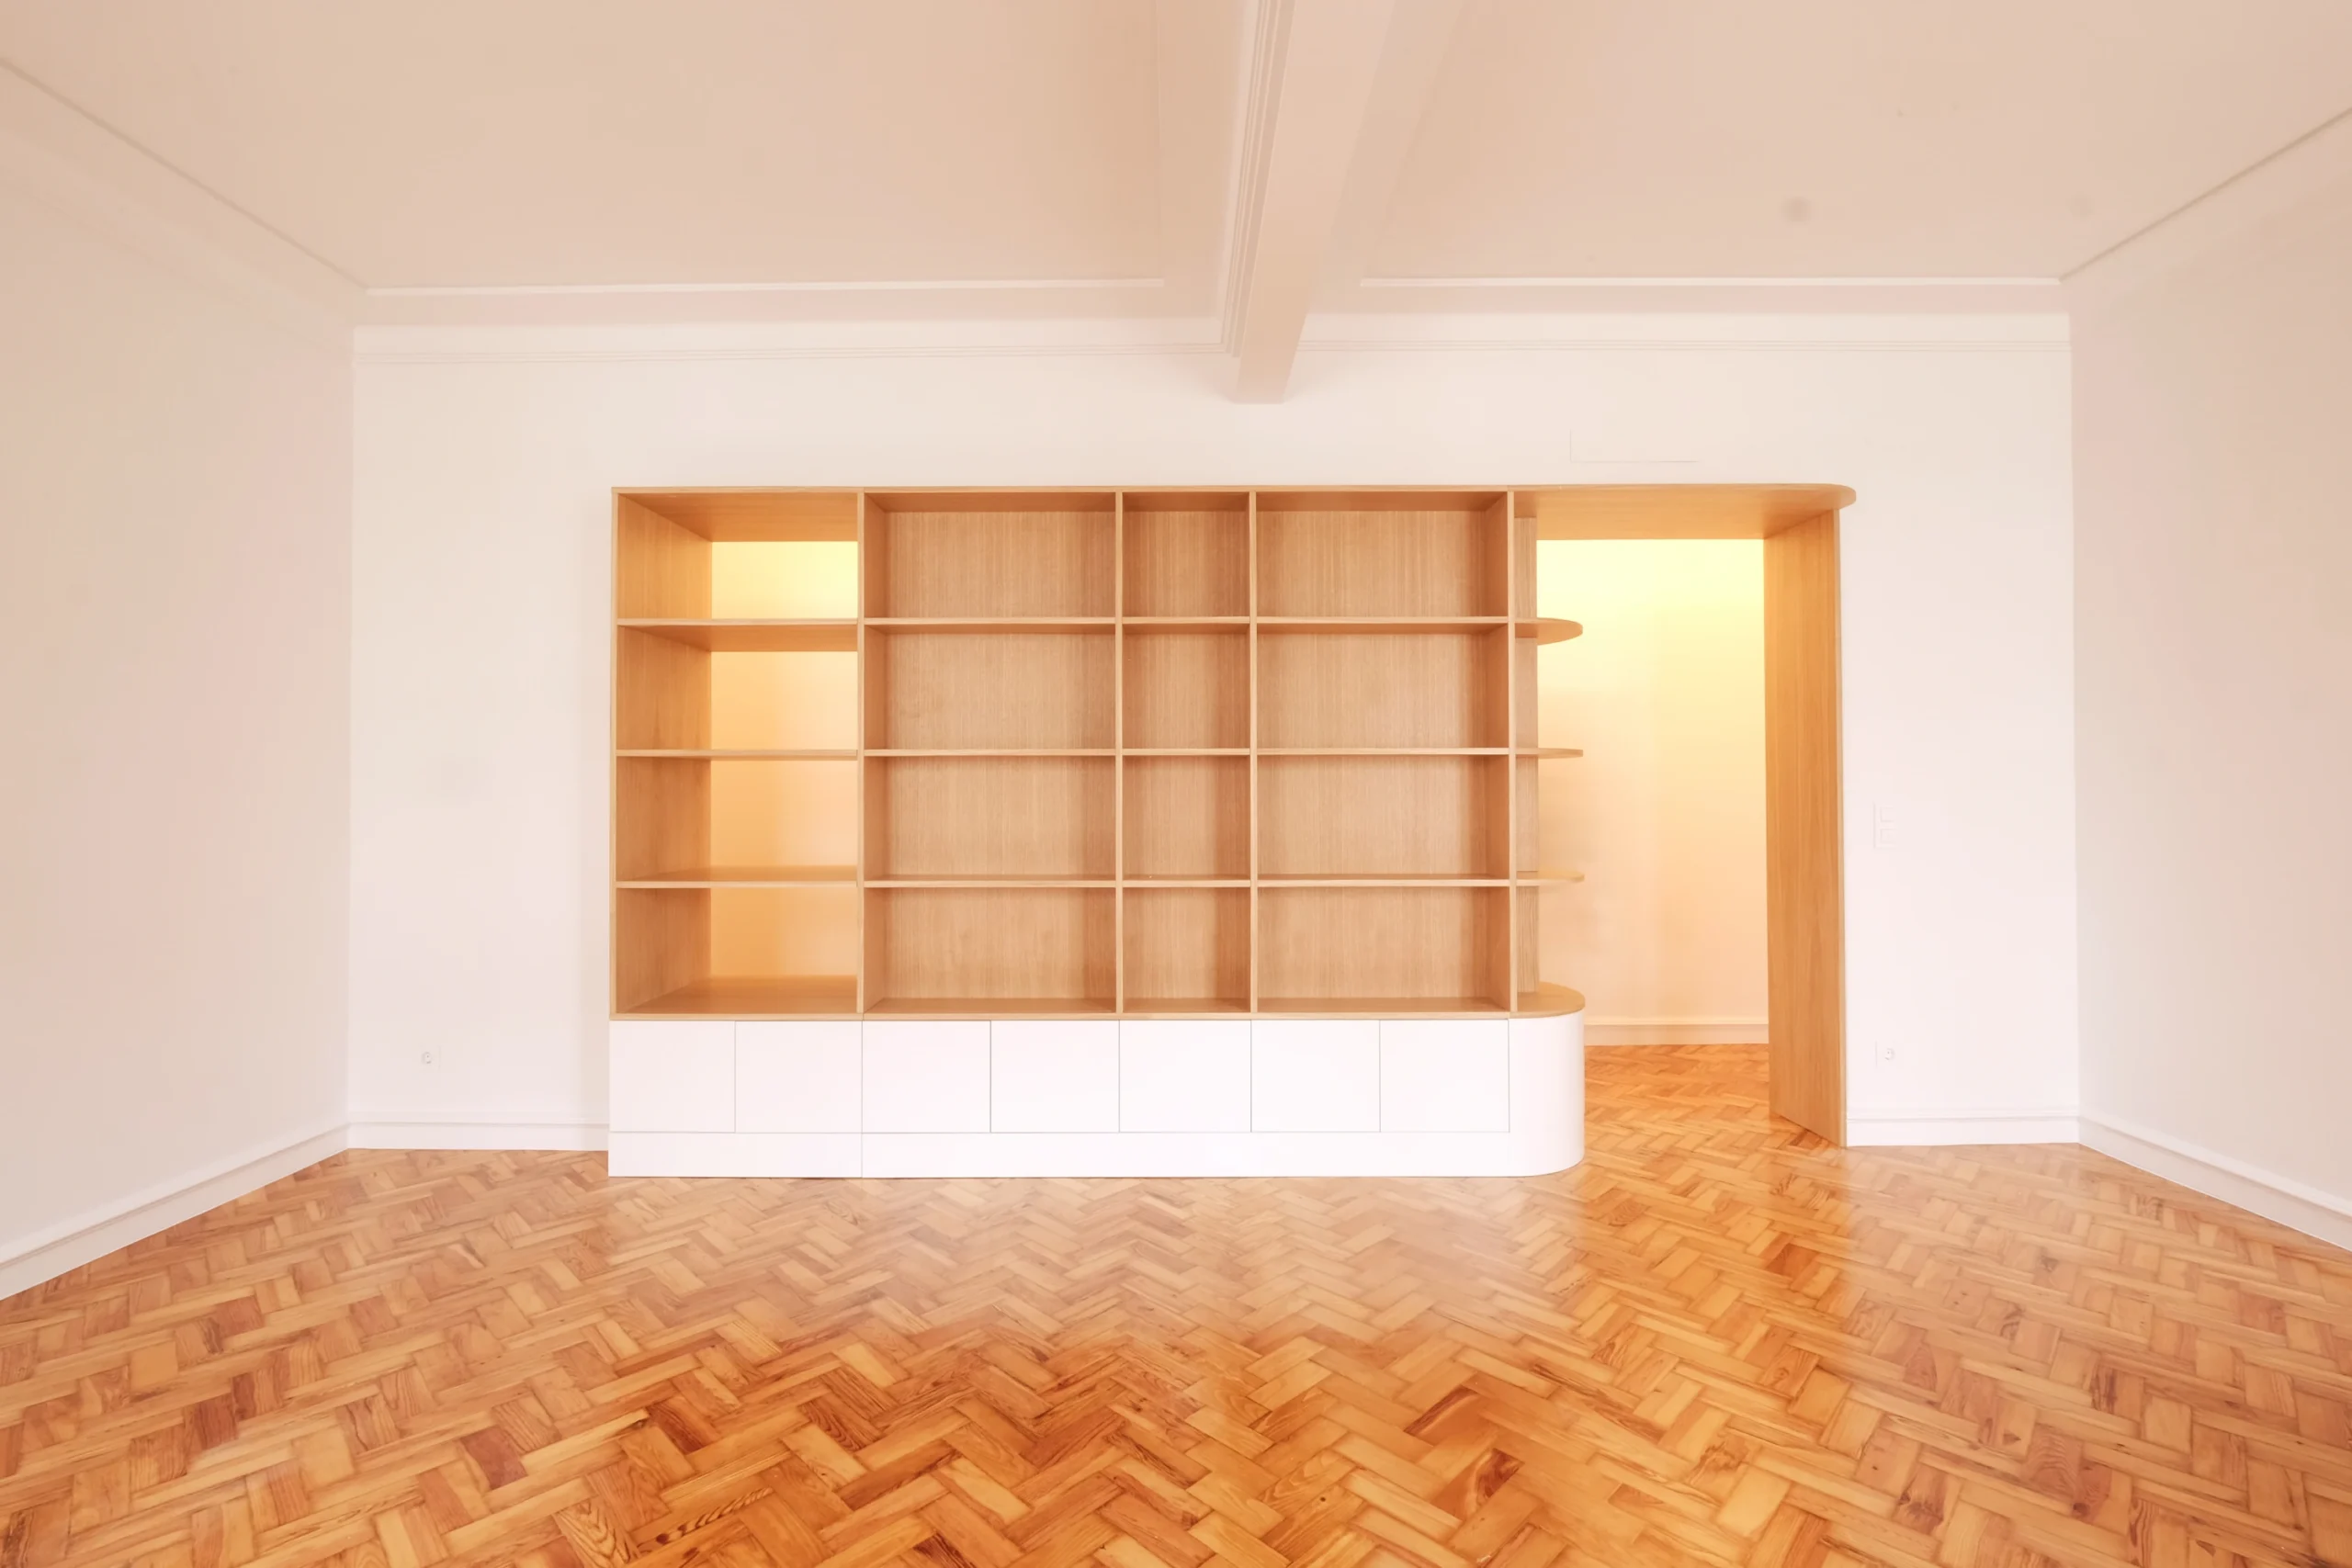
Av. de Roma | Integral Arquitetura

­­­­­ㅤㅤIntegral is an architecture studio that positions itself as a space of mediation between our clients and the sites where we intend to intervene.

Integral is an architecture studio that positions itself as a space of mediation between our clients and the sites where we intend to intervene.

Aroeira | Integral Arquitetura

services

Architectural Project

Our architectural design process is comprehensive, beginning with the initial ideas and intentions and extending through to the supervision of the project until its completion.

It is through the design process that we explore possibilities and find the unique solution for each case. We believe that the project’s true value lies in this uniqueness—where the solution integrates the specific conditions and needs of both the client and the site.

The design process enables us to communicate with the client and involve them in the project. It allows us to plan the intervention, obtain accurate construction cost estimates, and guide all parties involved throughout the construction phase.

Urban Development Licensing

Urban planning permitting ensures that architectural interventions comply with the applicable legal framework. This legal framework enhances the value of a project and protects the associated investment.

Given the complexity of the overlapping and dynamic regulations, municipal, regional, national, and sectoral, to which every site is subject, the permitting of urban development projects is recognized not as a peripheral matter, but as central to the architectural design process.

Construction Feasibility Study

Assessing the development potential of a plot of land or a property is often the first step in aligning project objectives with the property’s legal and physical possibilities.

Obtaining concrete data on a property’s potential allows for a more accurate assessment of its true value and helps guide the strategy for intervention at the site.

Concrete data enable better decision-making, minimize risks, and optimize both the process and the final outcome.
Rua Maria Pia

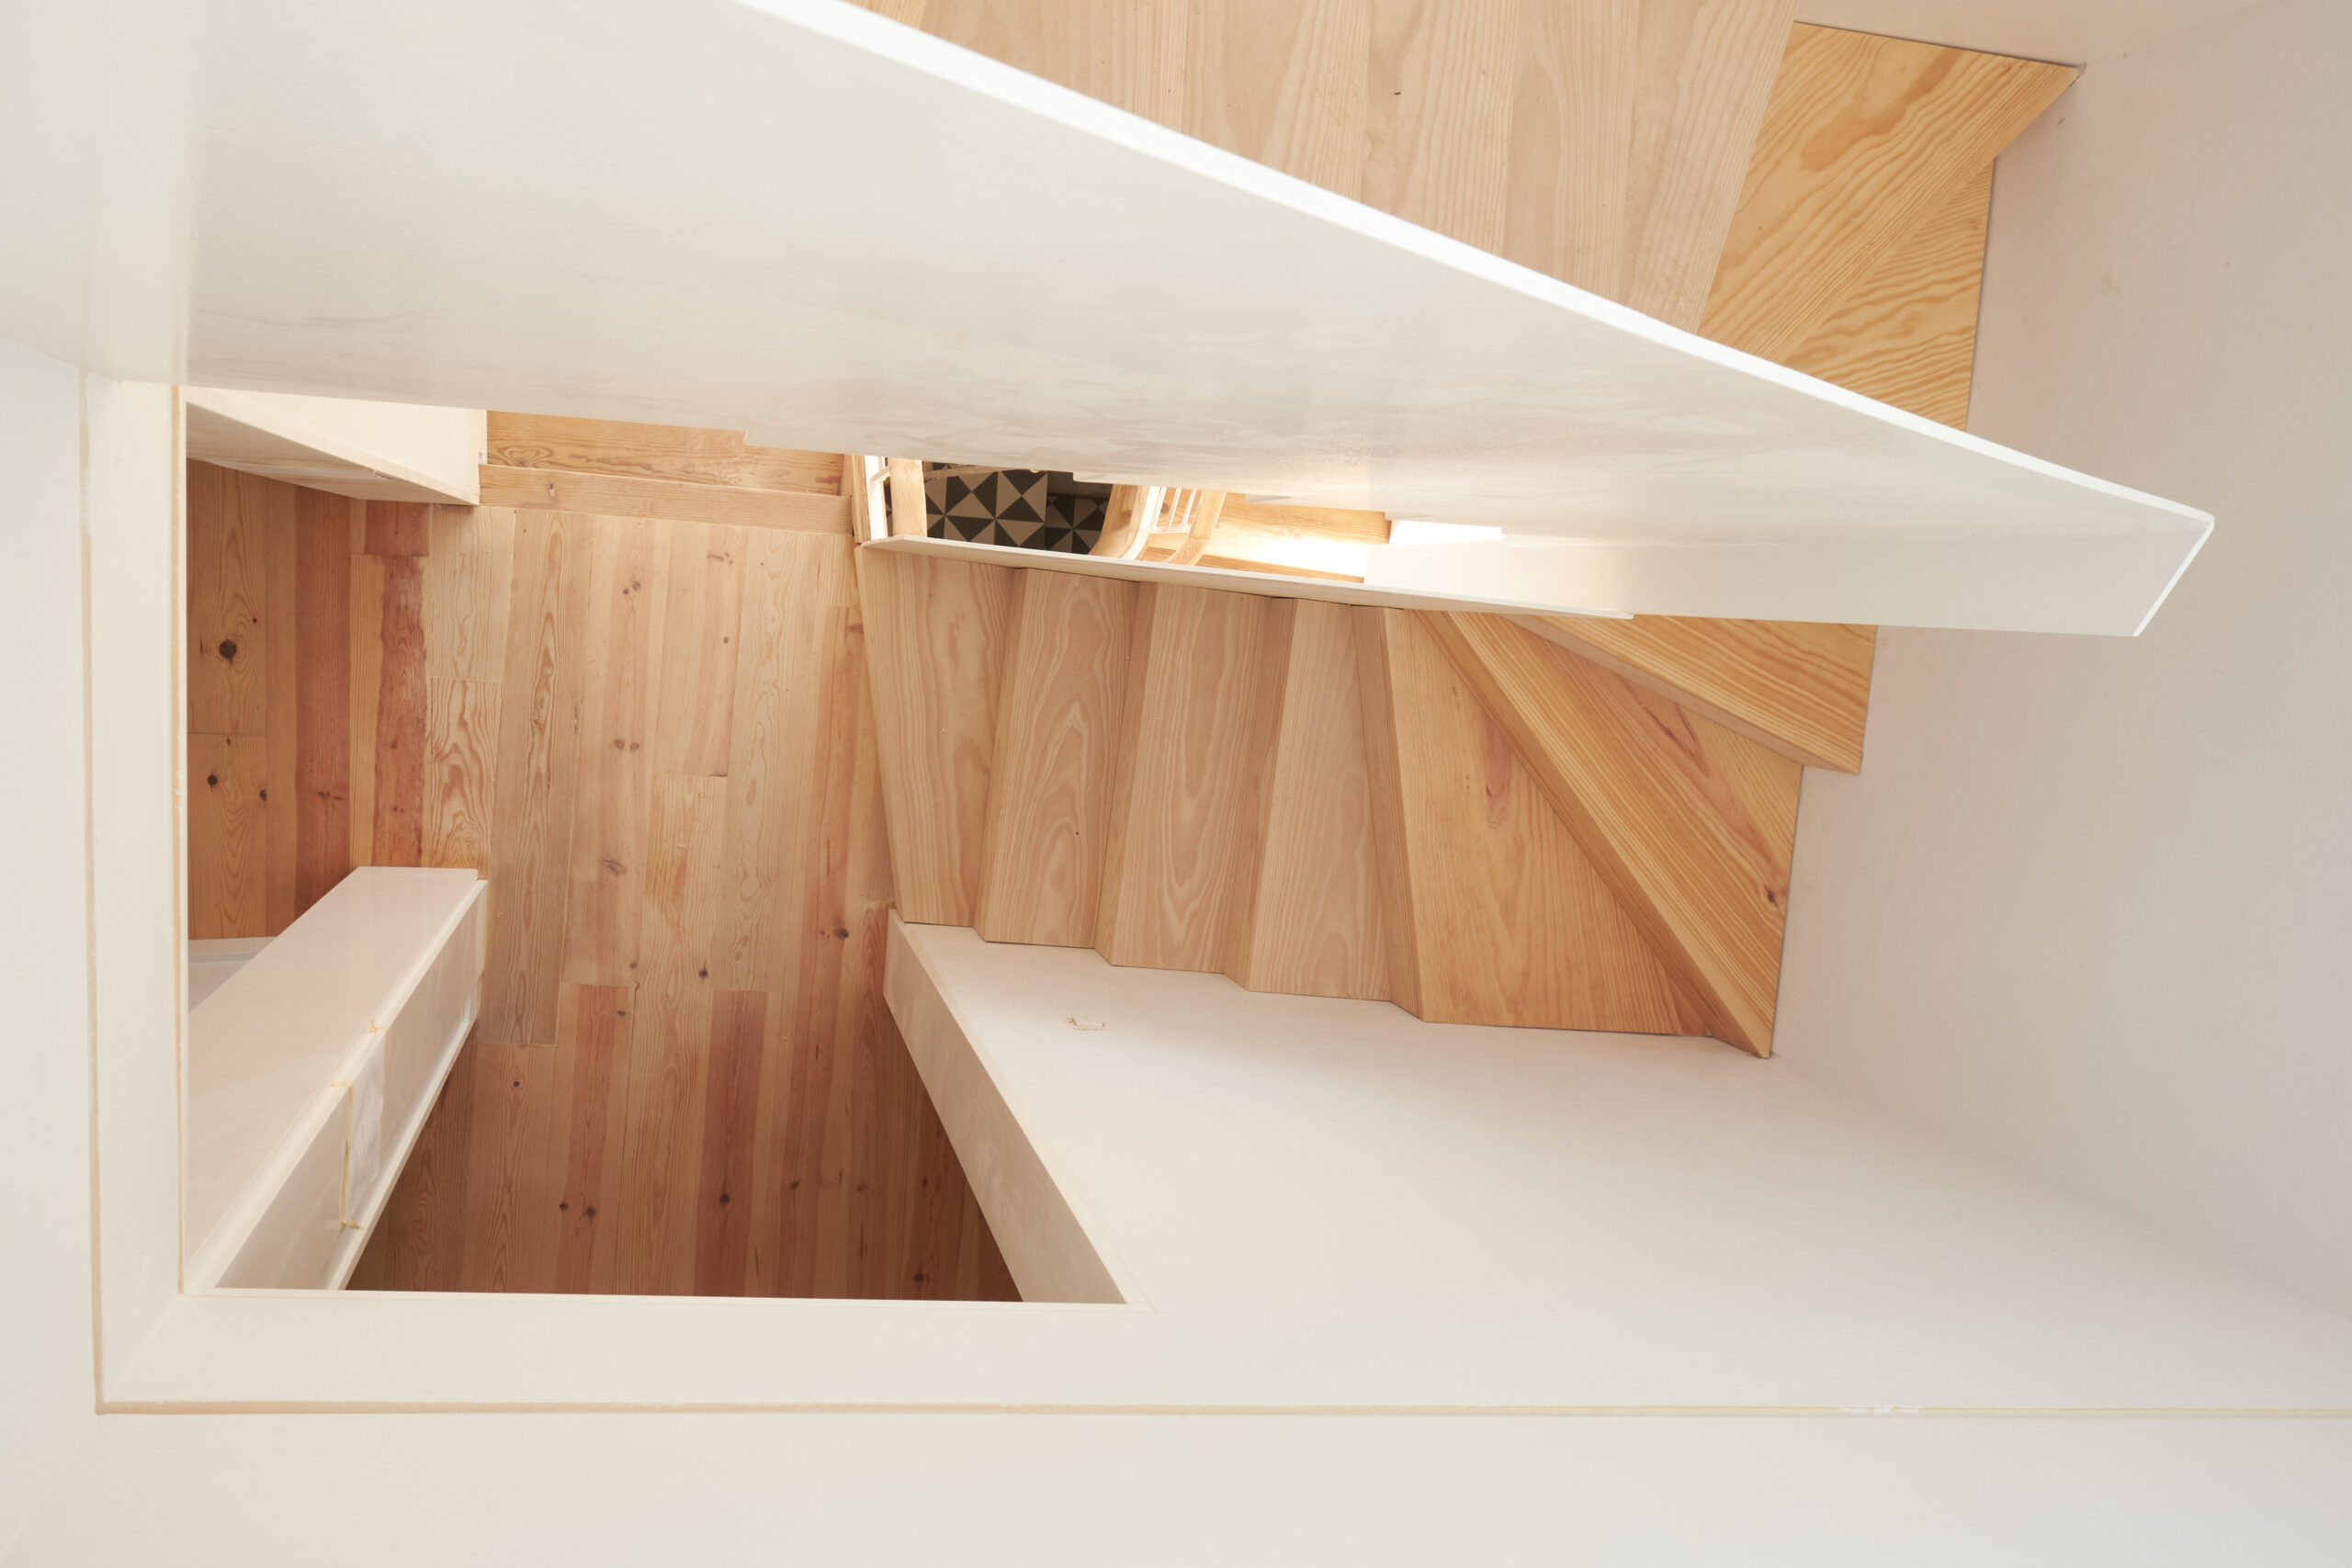
The building in question is a single-family residence, originally a single-story structure dating from the late 19th century, with successive expansions carried out during the 20th century.

Rua Maria Pia | Integral Arquitetura

Academia Colorfoto

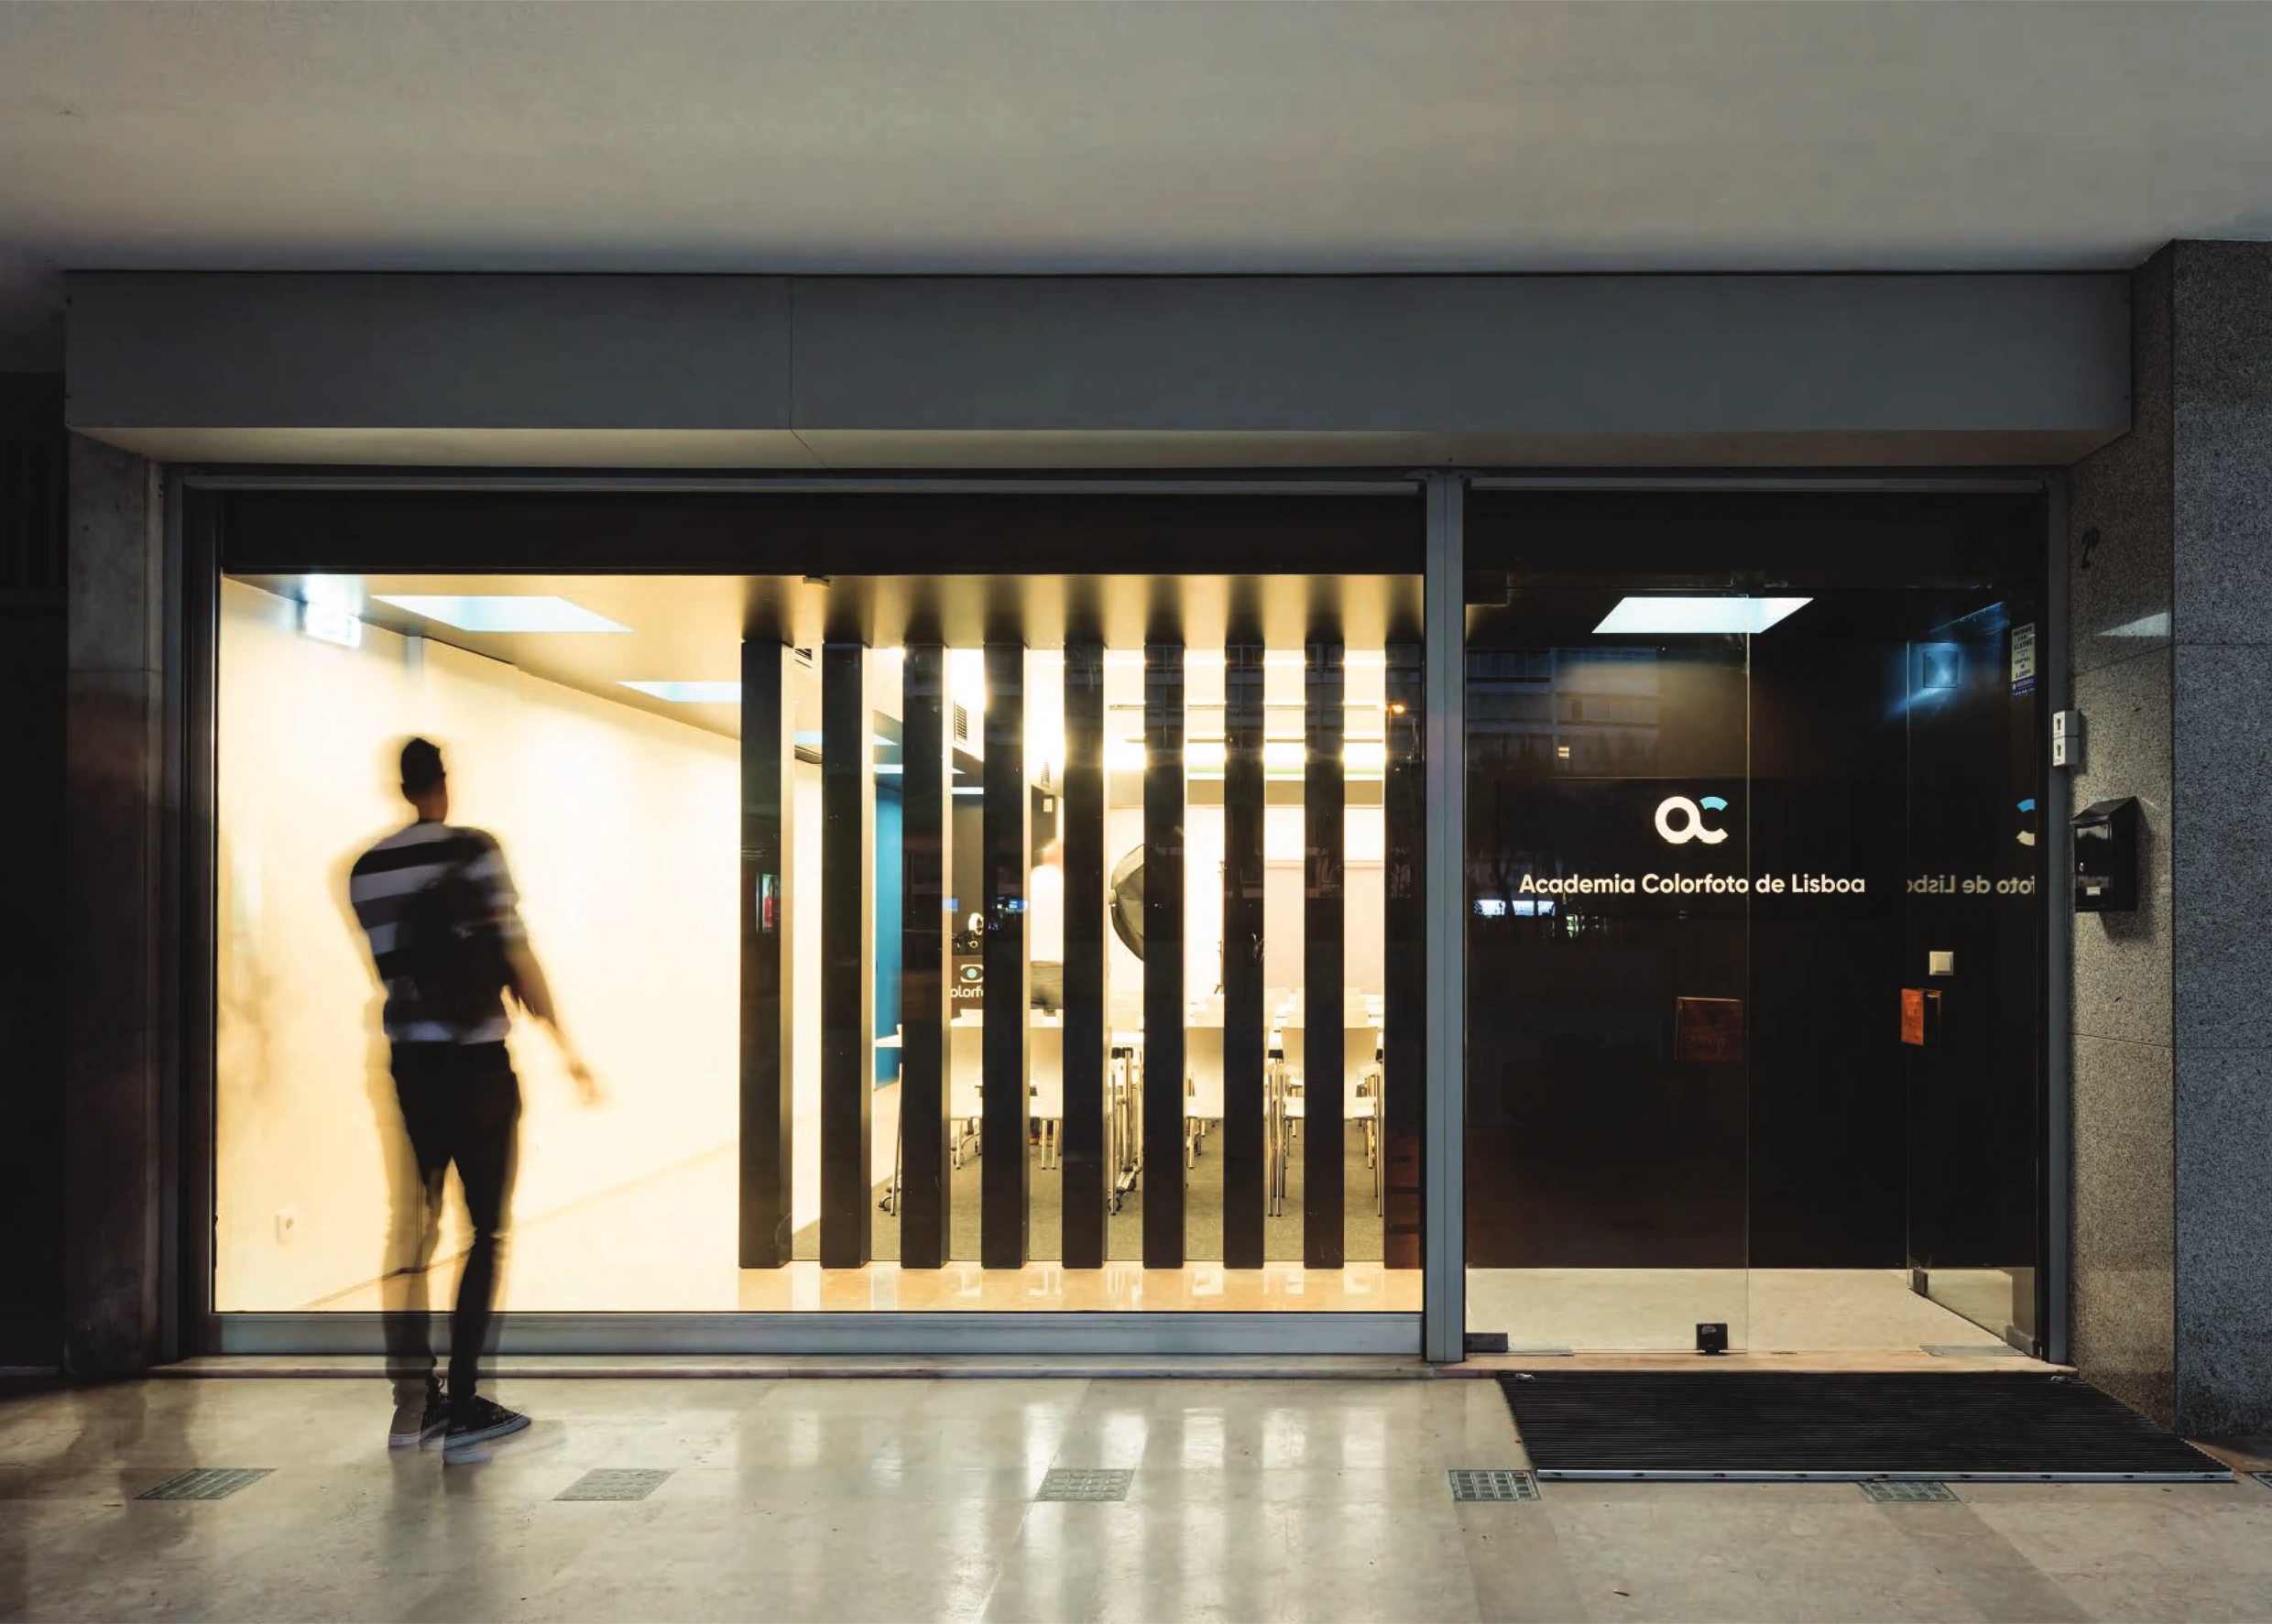
When Colorfoto moved to a larger store next to its Alvalade location, the plan was to create a new project in the former shop’s space: the Colorfoto Academy, a venue for workshops and a photography studio.

Colorfoto | Integral Arquitetura

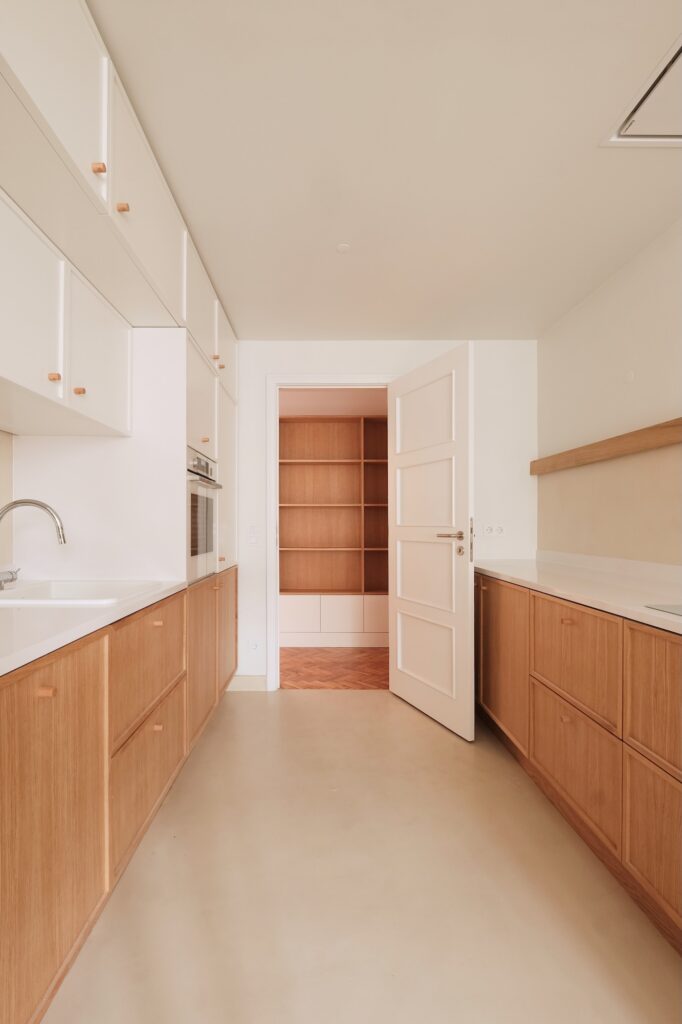
Av. de Roma

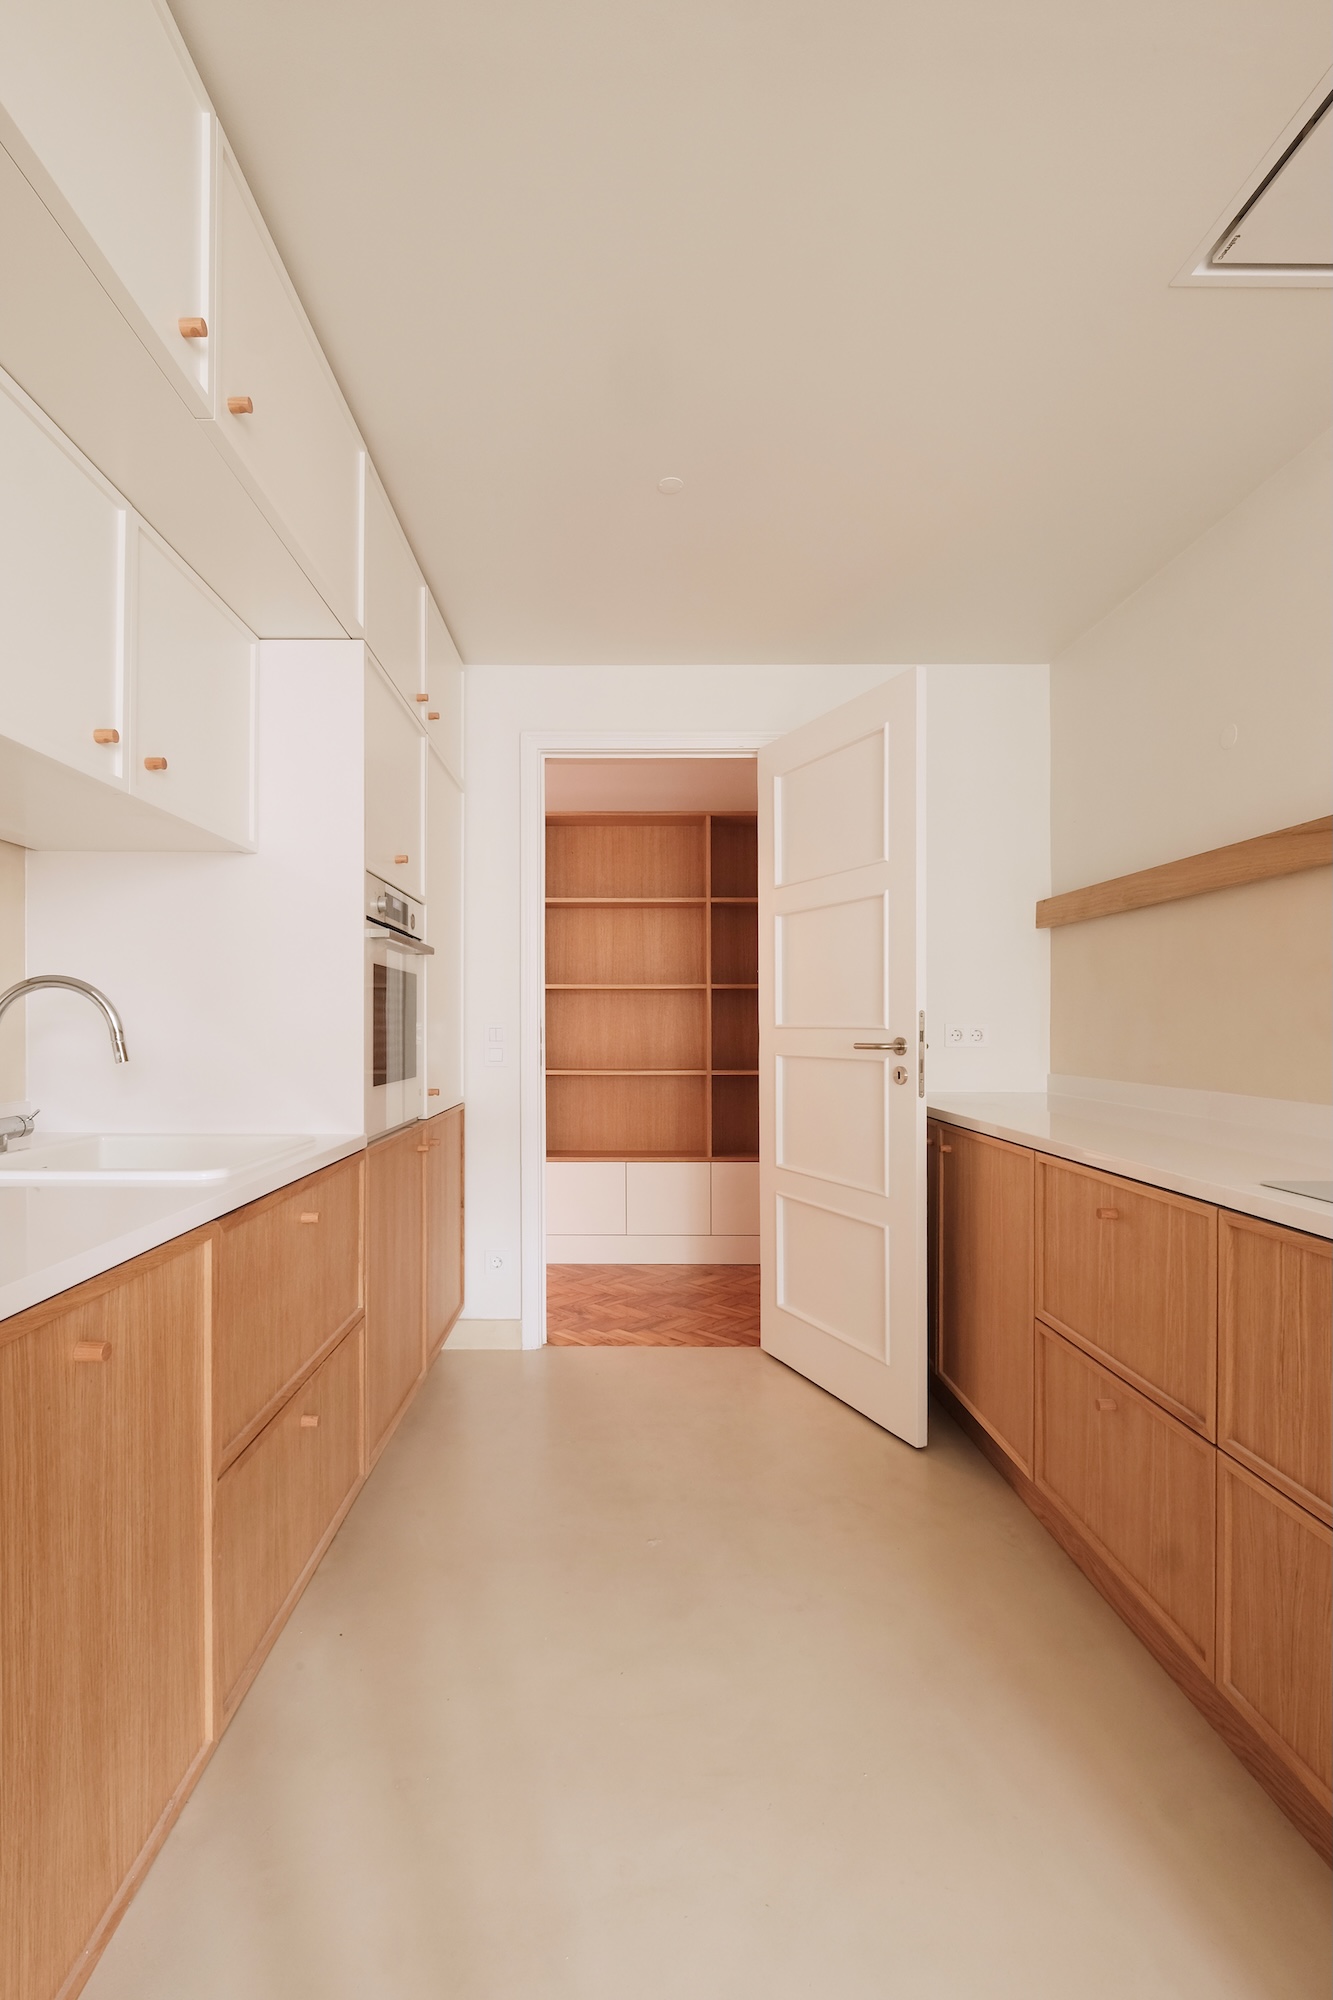
The remodeling of this apartment aimed to reorganize and optimize the interior space, particularly the en-suite bedroom, the kitchen, and the bathrooms.

Av. de Roma | Integral Arquitetura