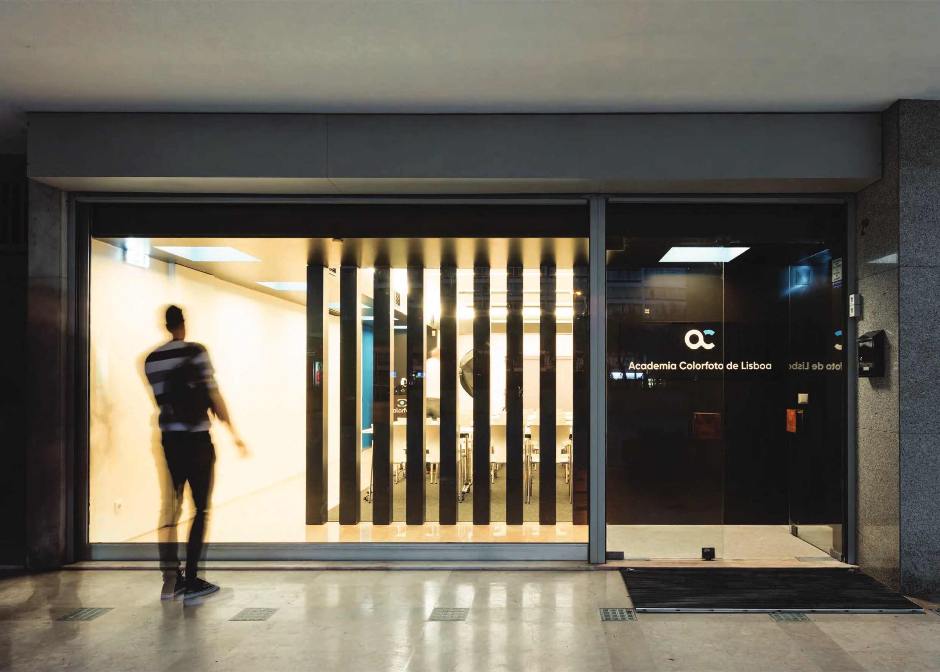
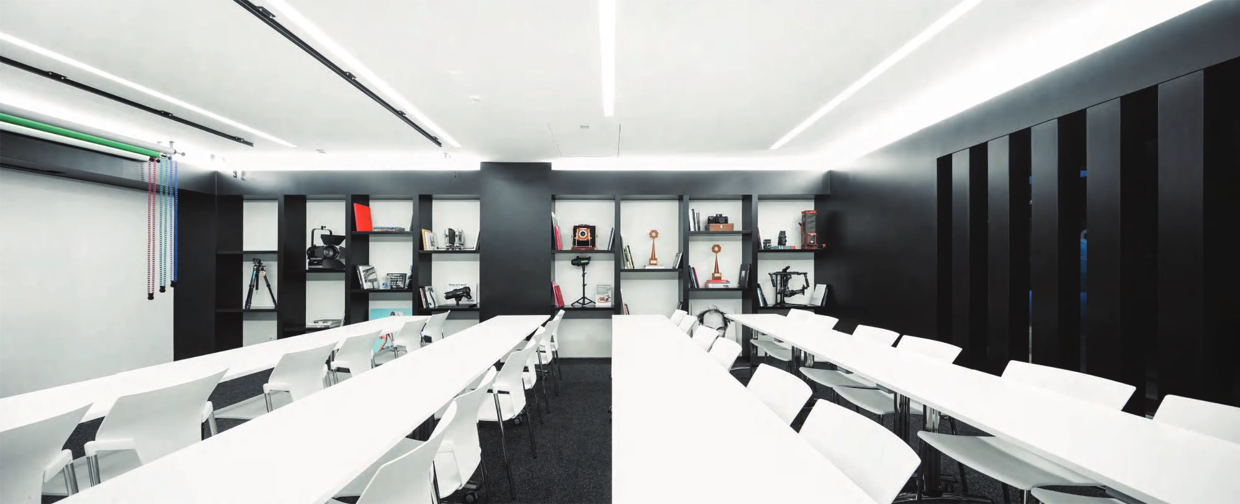
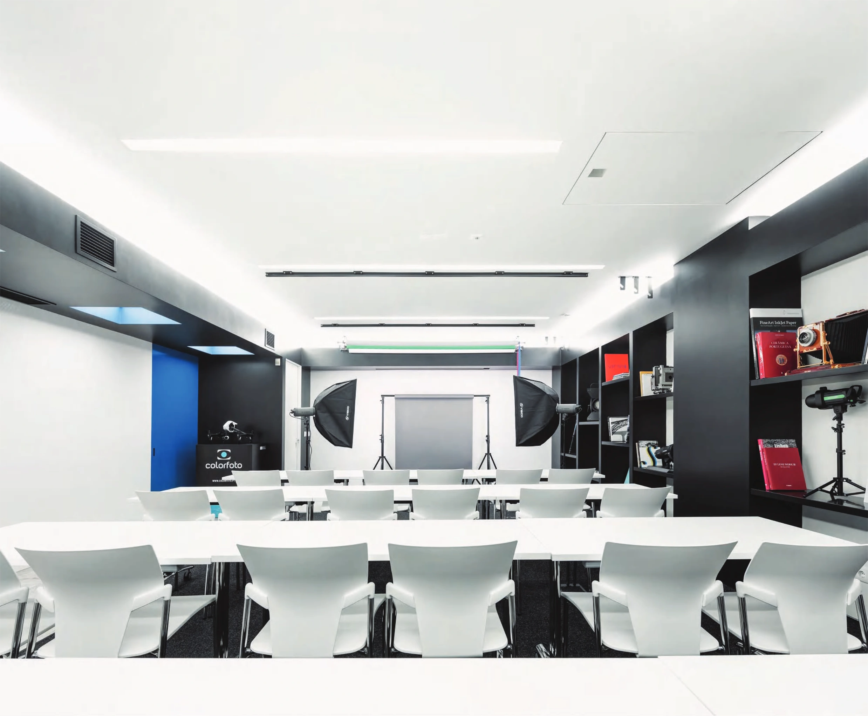
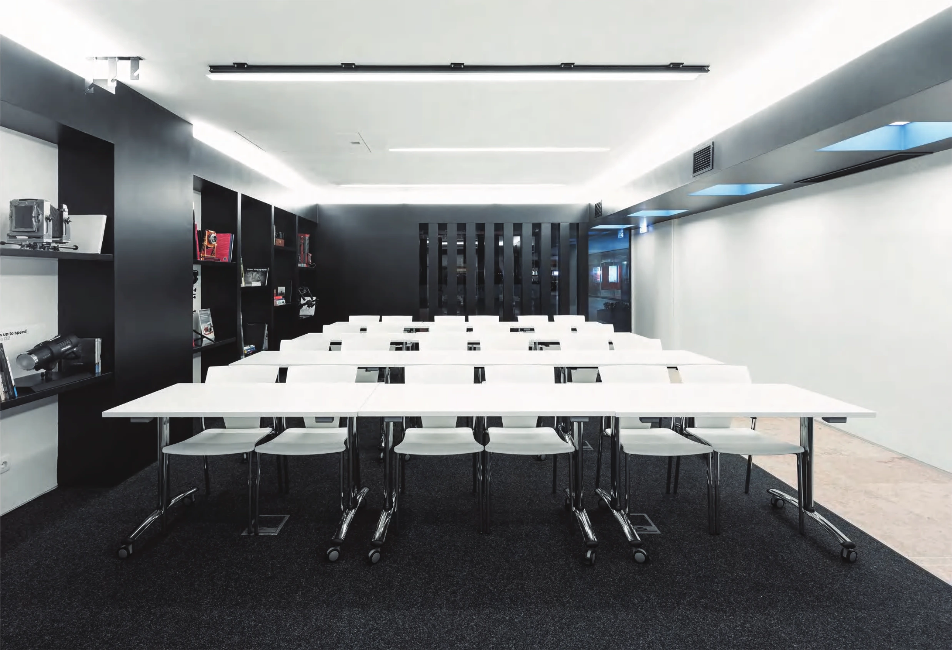
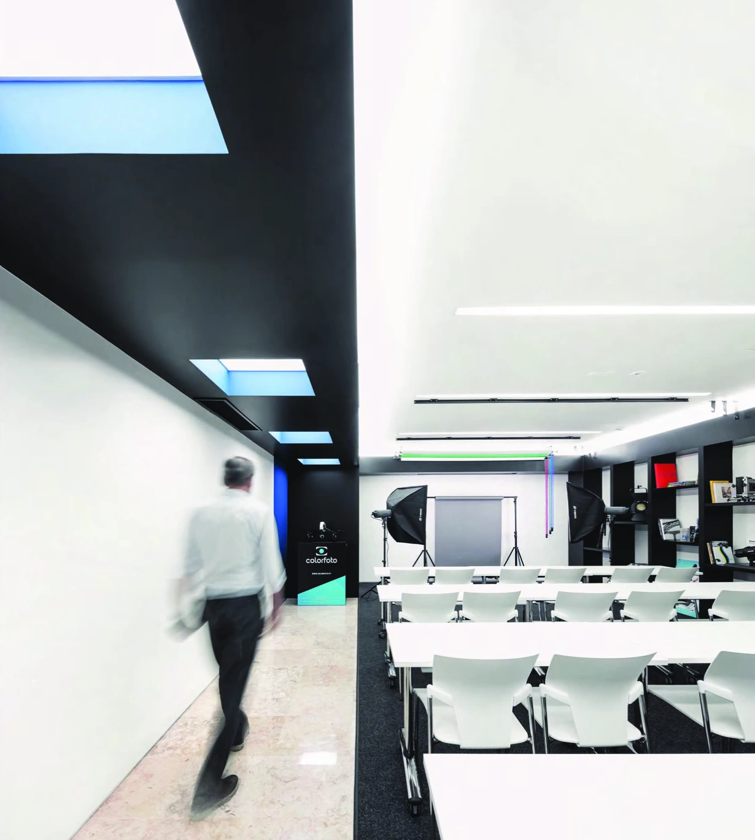
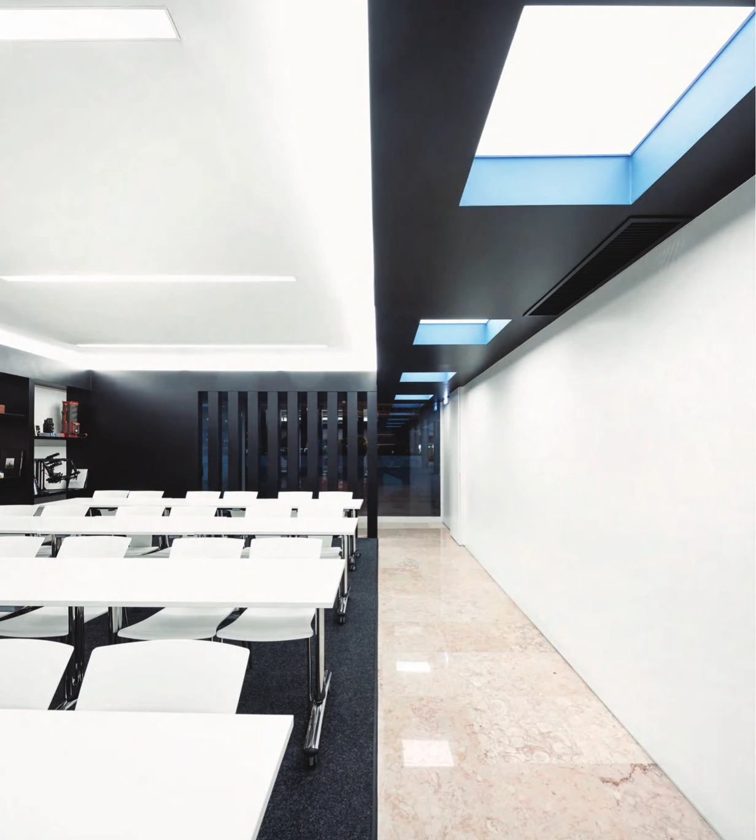
When Colorfoto moved to a larger store next to its Alvalade location, the plan was to create a new project in the former shop’s space: the Colorfoto Academy, a venue for workshops and a photography studio.
When Colorfoto moved to a larger store next to its Alvalade location, the plan was to create a new project in the former shop’s space: the Colorfoto Academy, a venue for workshops and a photography studio.
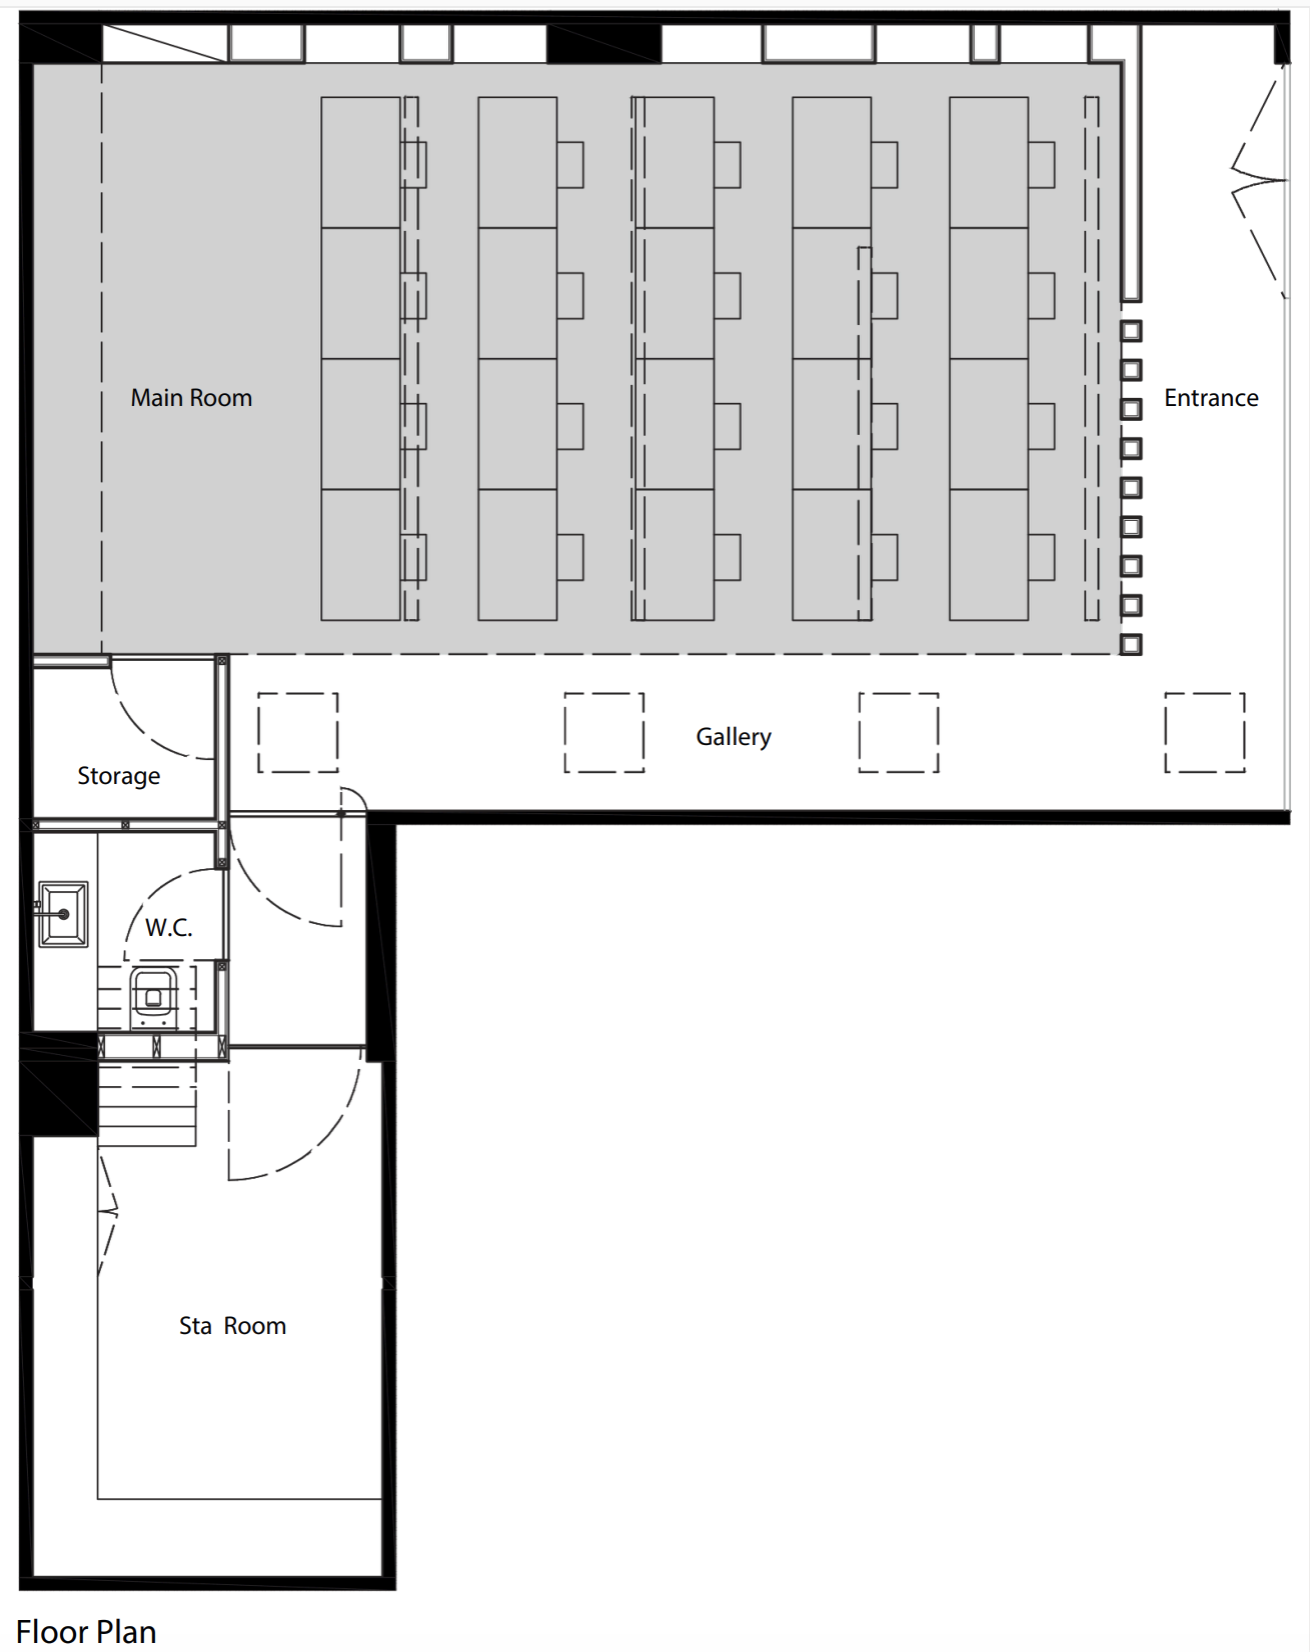
To implement the new program, the existing space was completely remodeled and divided into the following areas:
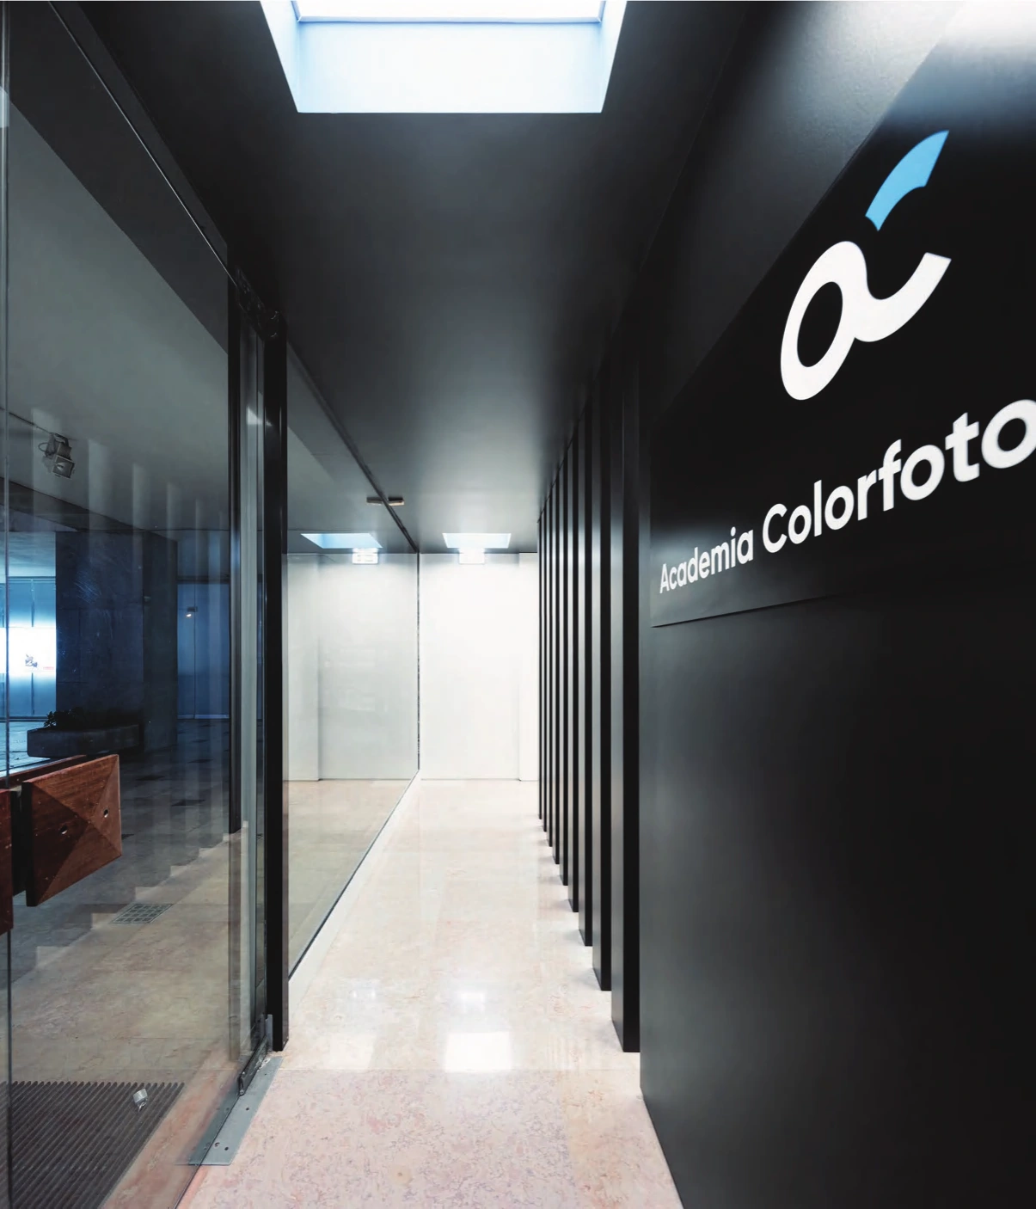
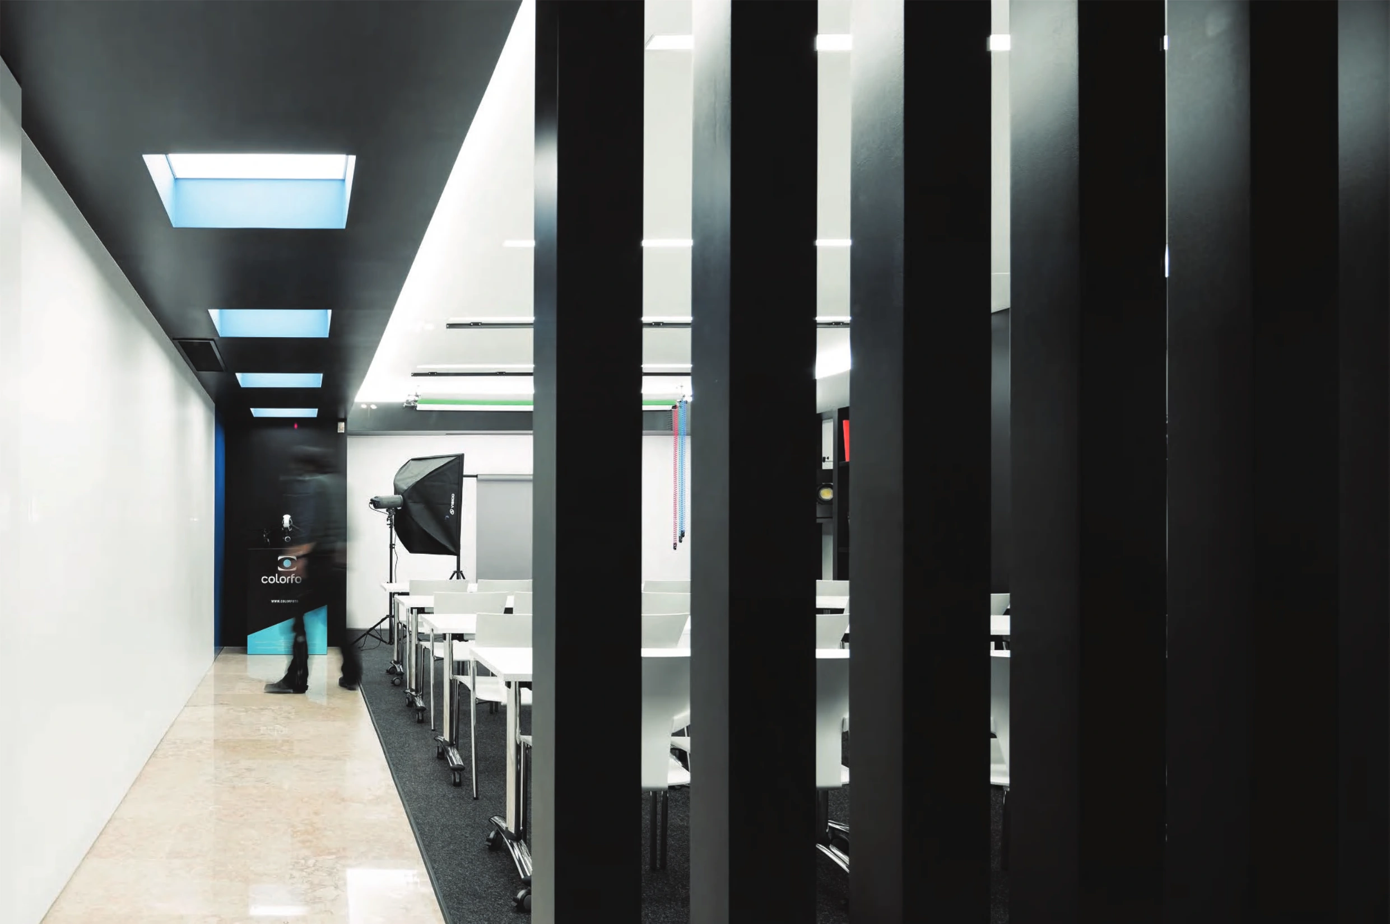
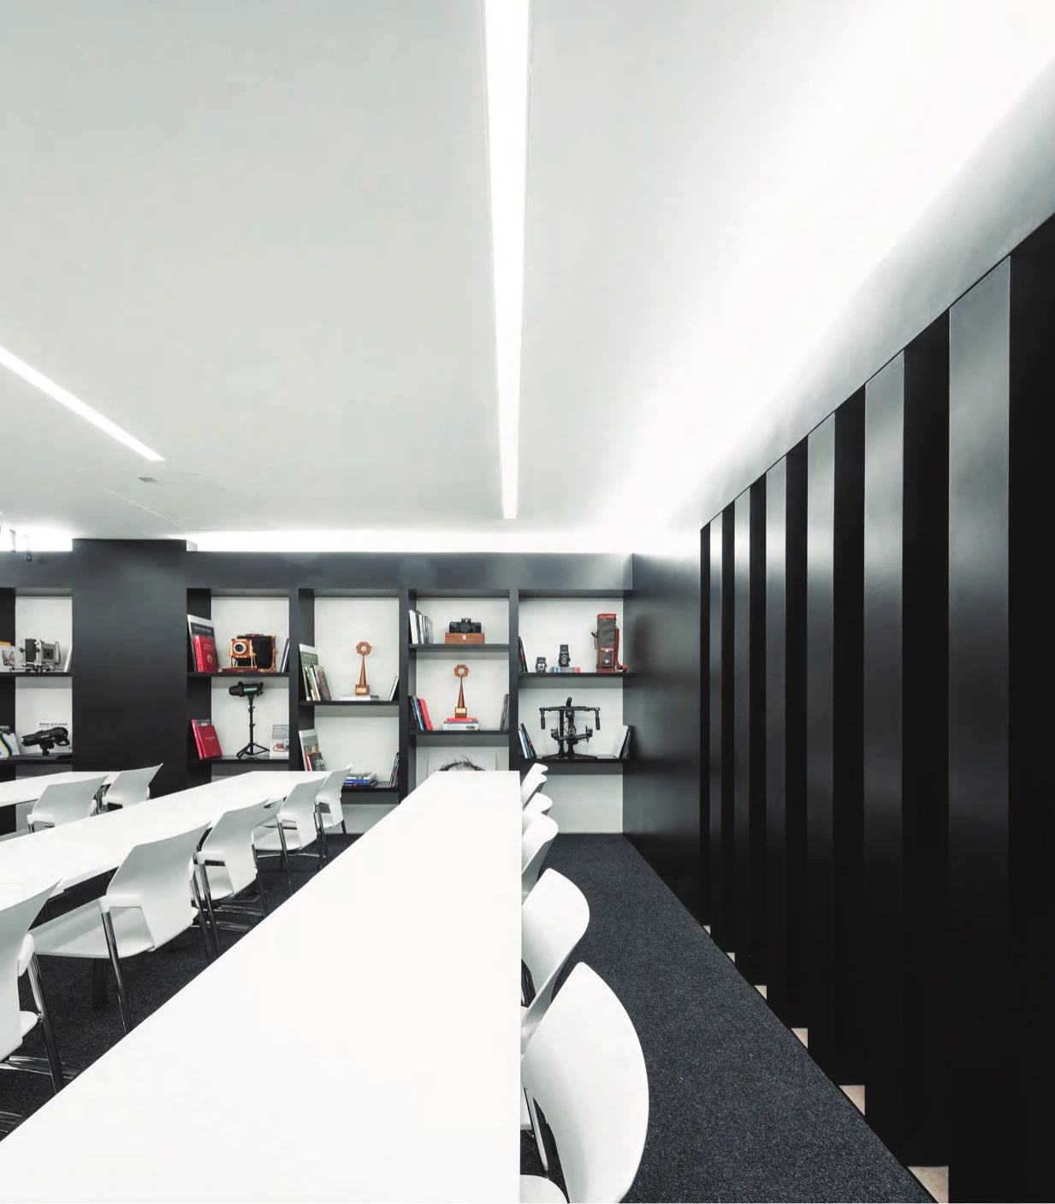
An entrance designed to act as a transition between the outside and the inside—reflecting the shift from the previous retail use to a more private function. Leading from this entrance is a corridor that doubles as a gallery and provides access to the main room. This main room operates as an open-plan space, accommodating workshop participants and serving as a photography studio. Complementing these areas are a storage space, a restroom, and a kitchenette.