Logo | Integral Arquitetura

Av. de Roma

Av de Roma, Lisboa

AREA

100m²

USE

Housing

Year

2025

CLIENT

Private

Photography

André Silva

Stability

Engenharia 3.4

Construction

Arqstab
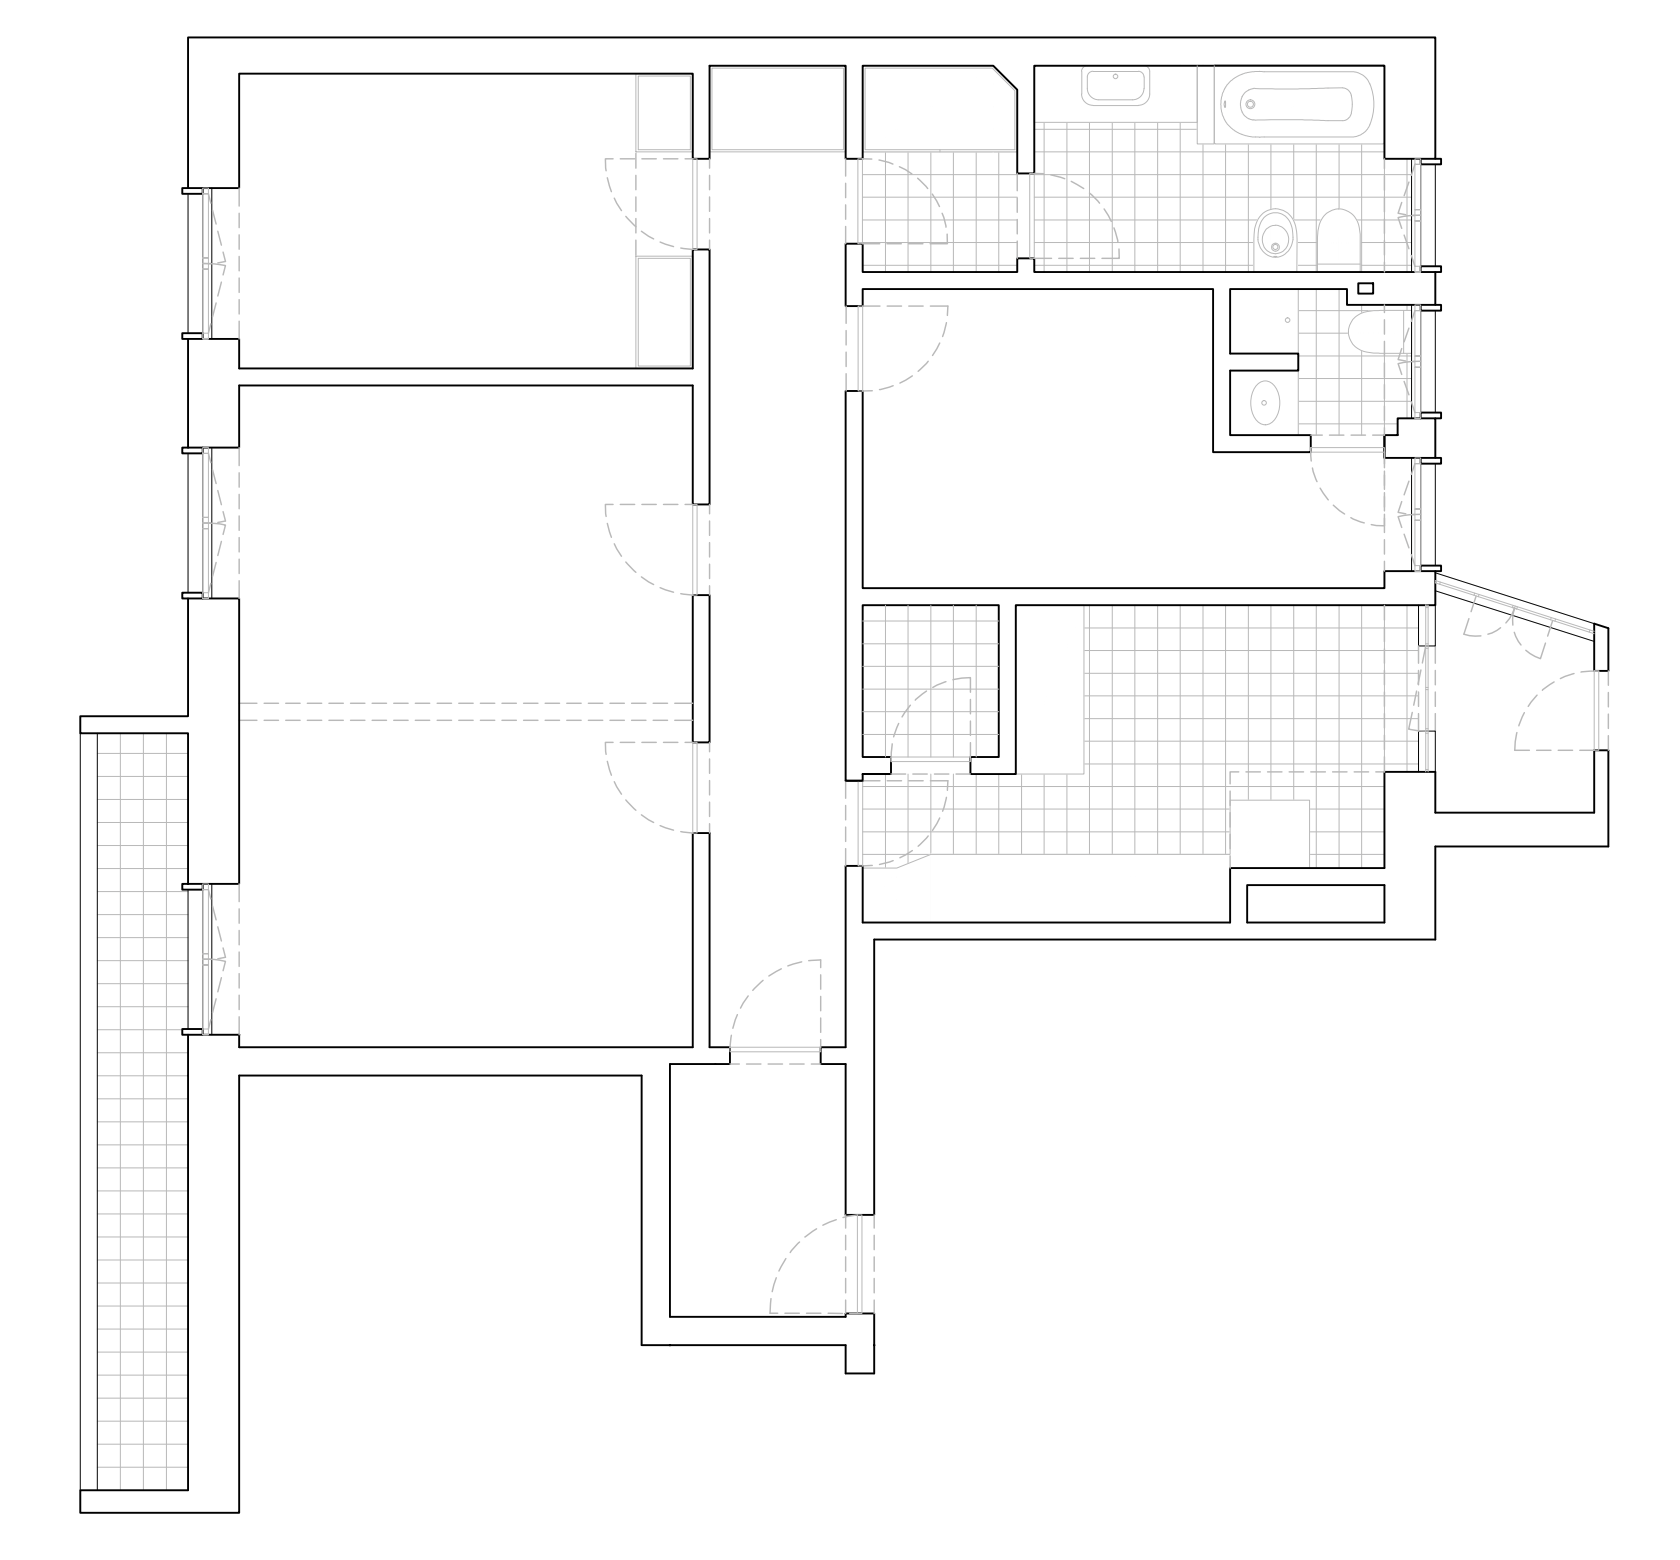
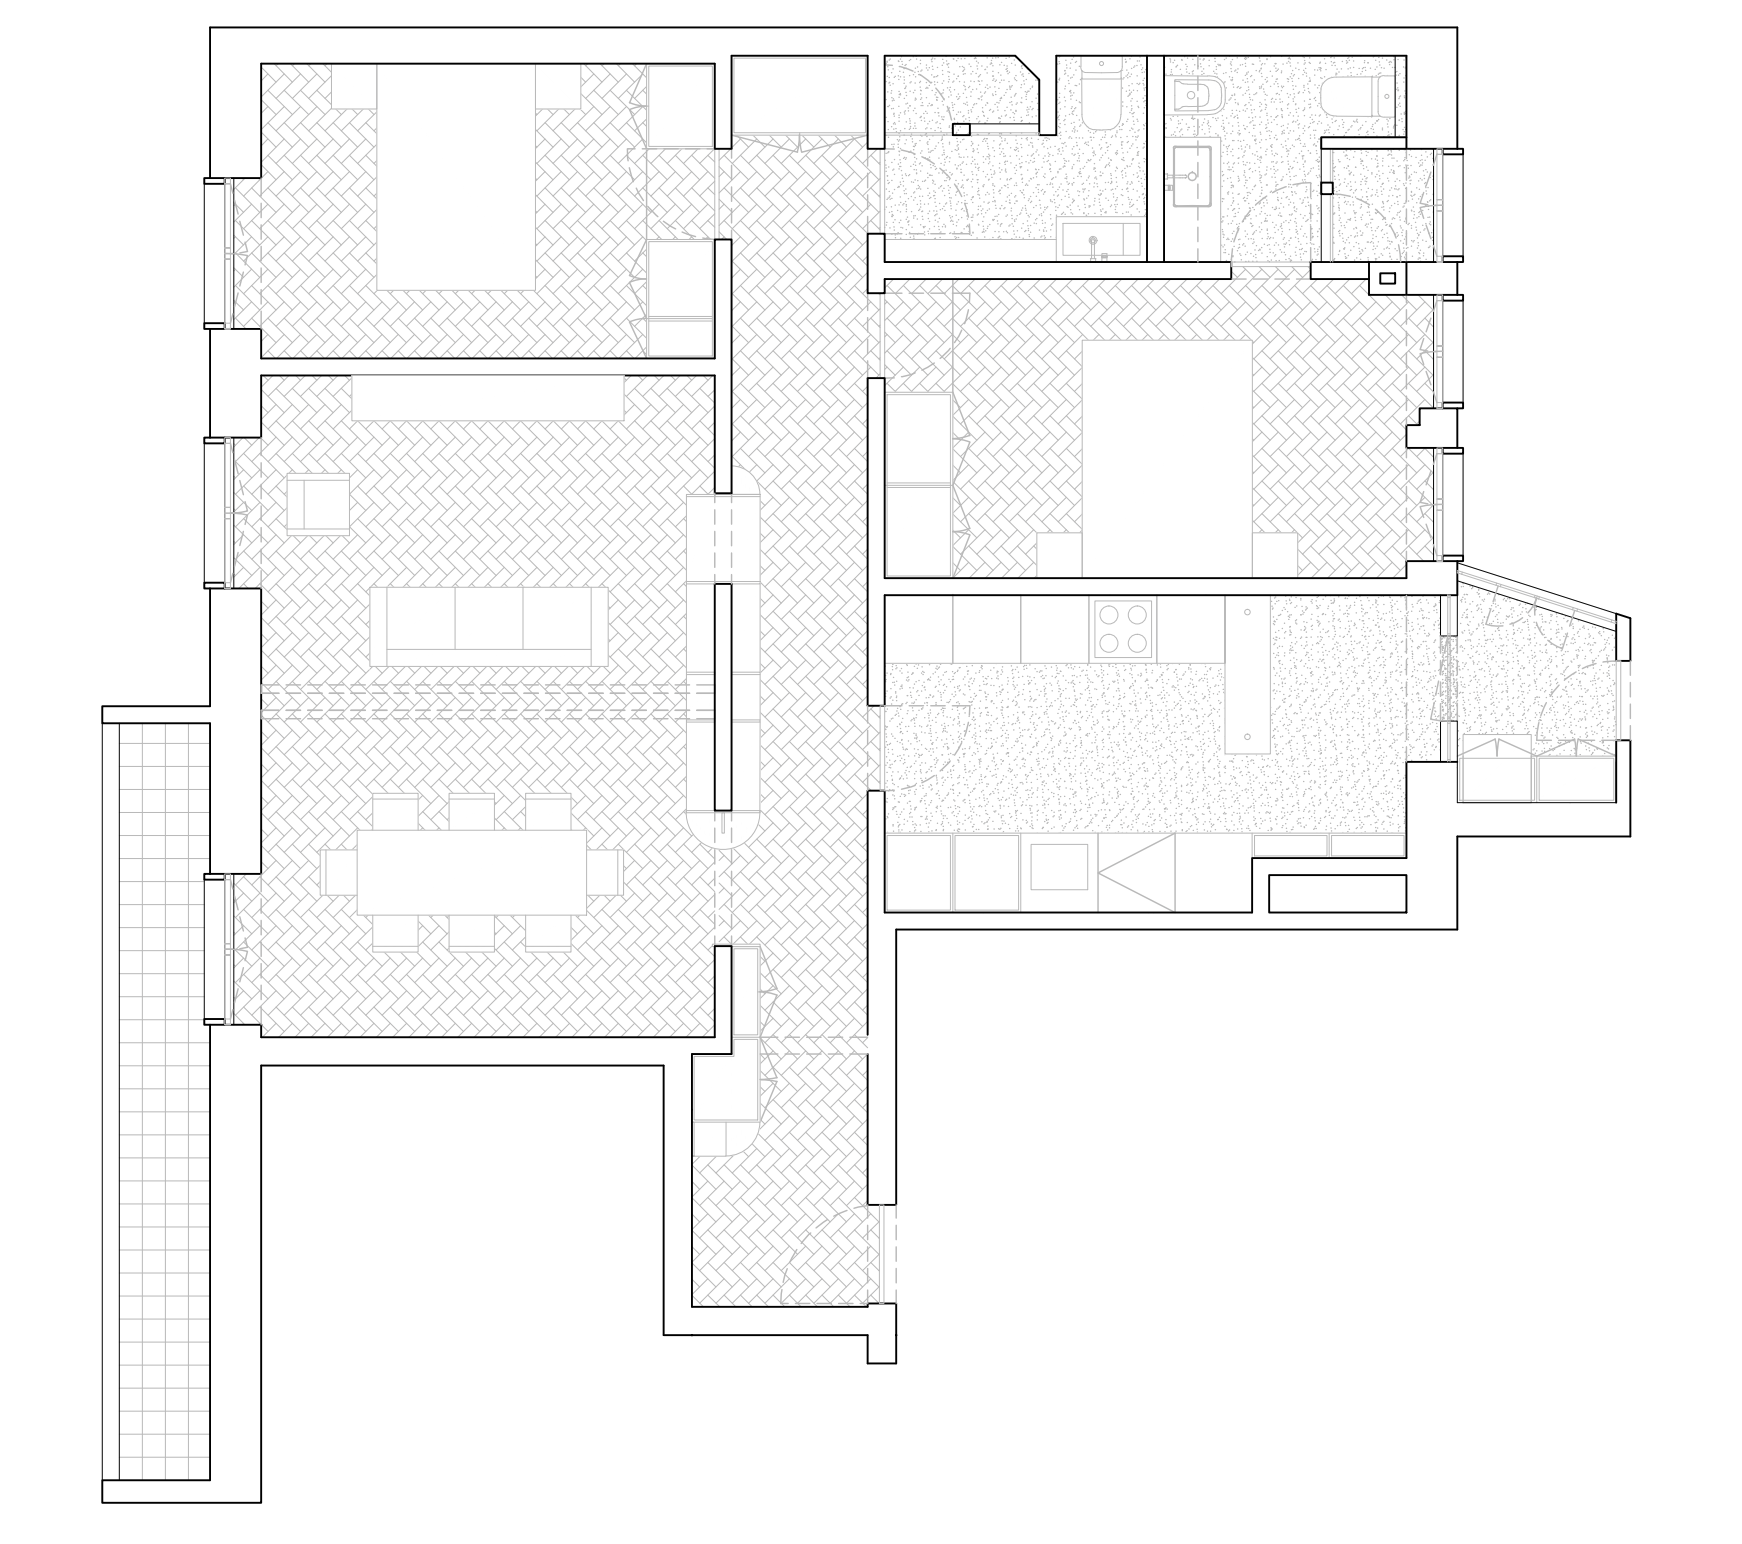
The remodeling of this apartment aimed to reorganize and optimize the interior space—specifically the en-suite bedroom, kitchen, and bathrooms, as well as to generally renovate the entire apartment and improve its thermal efficiency.

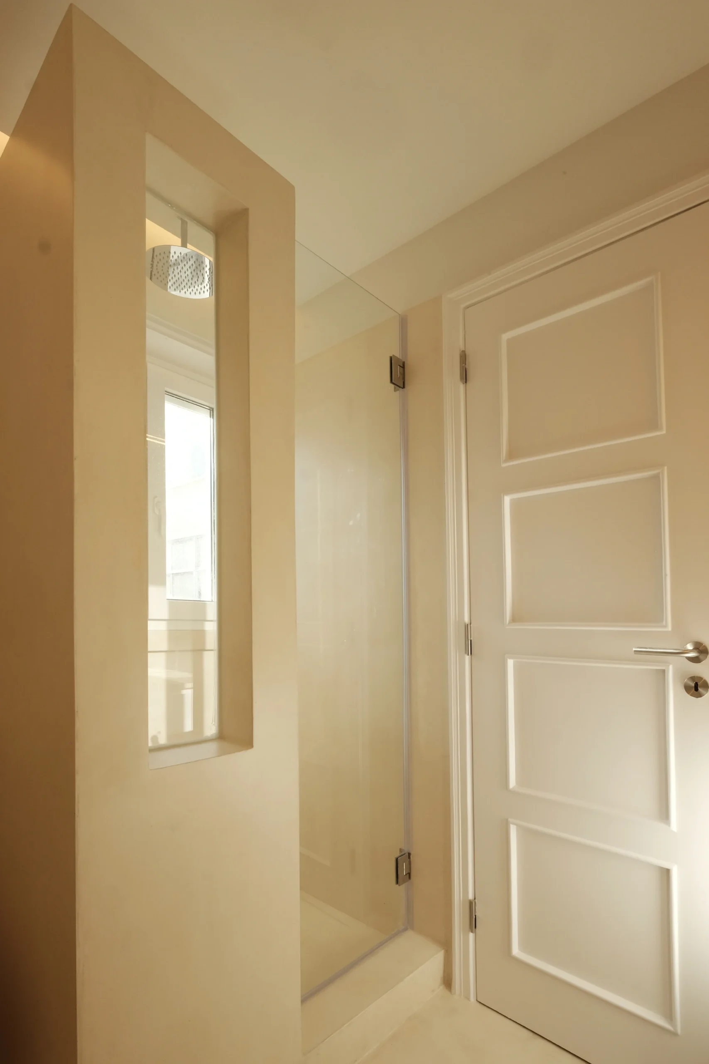
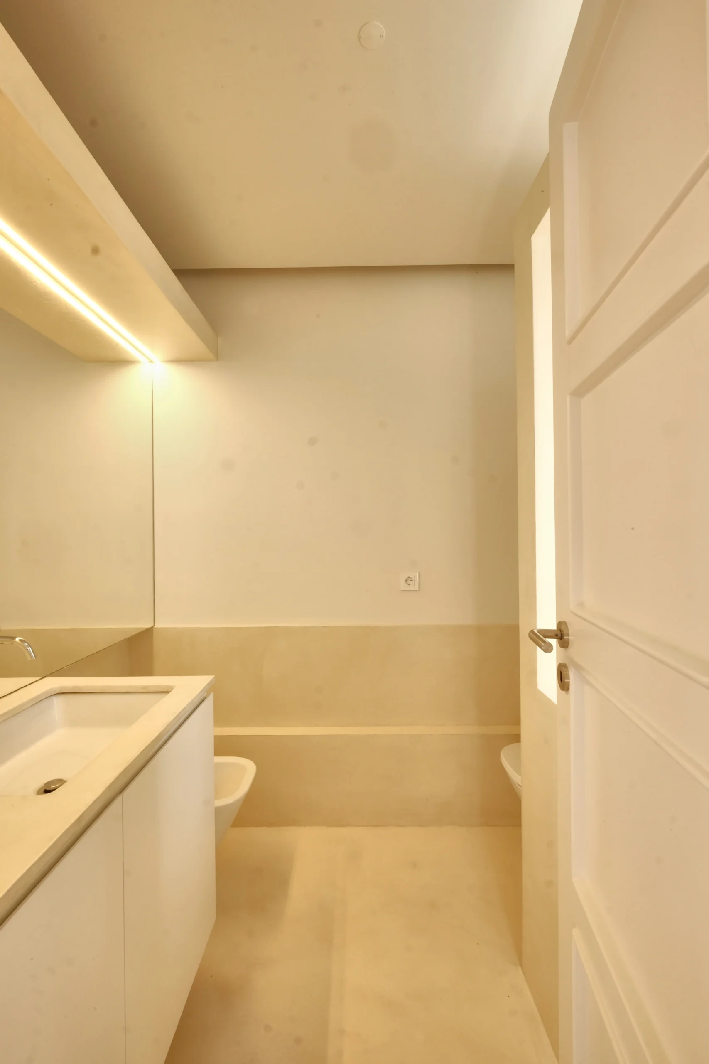
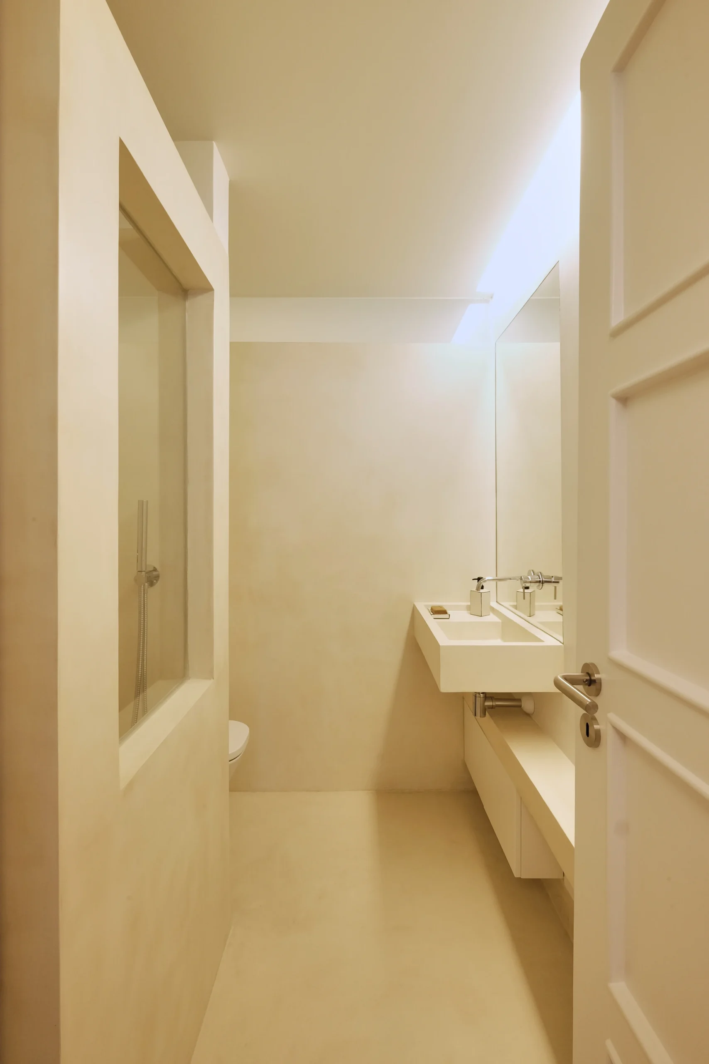
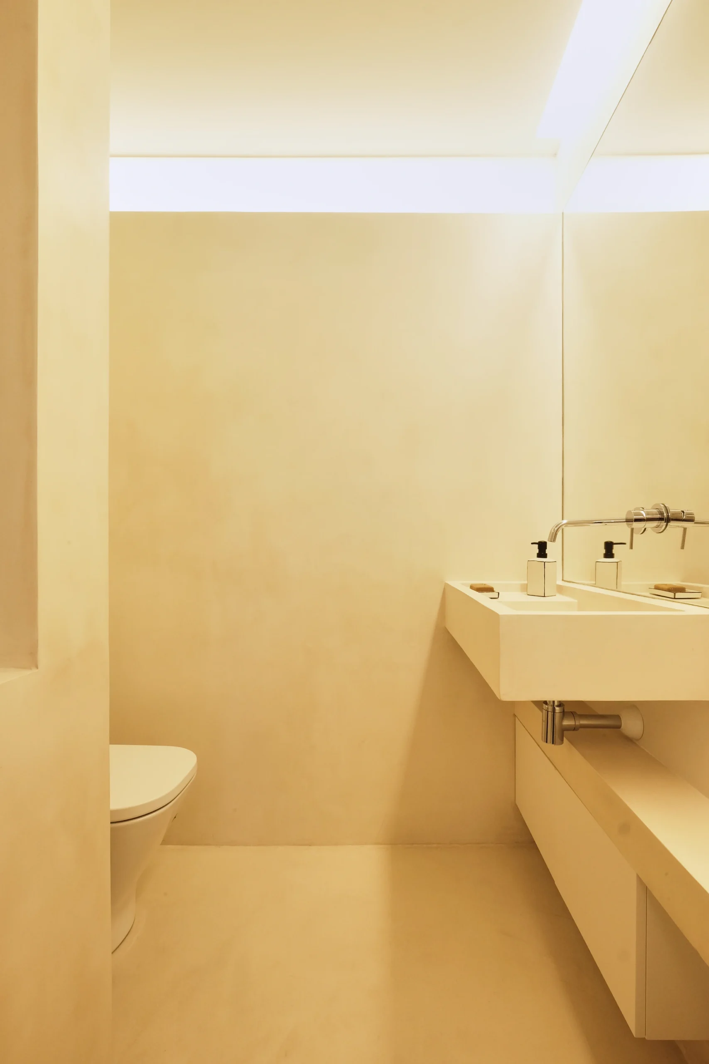
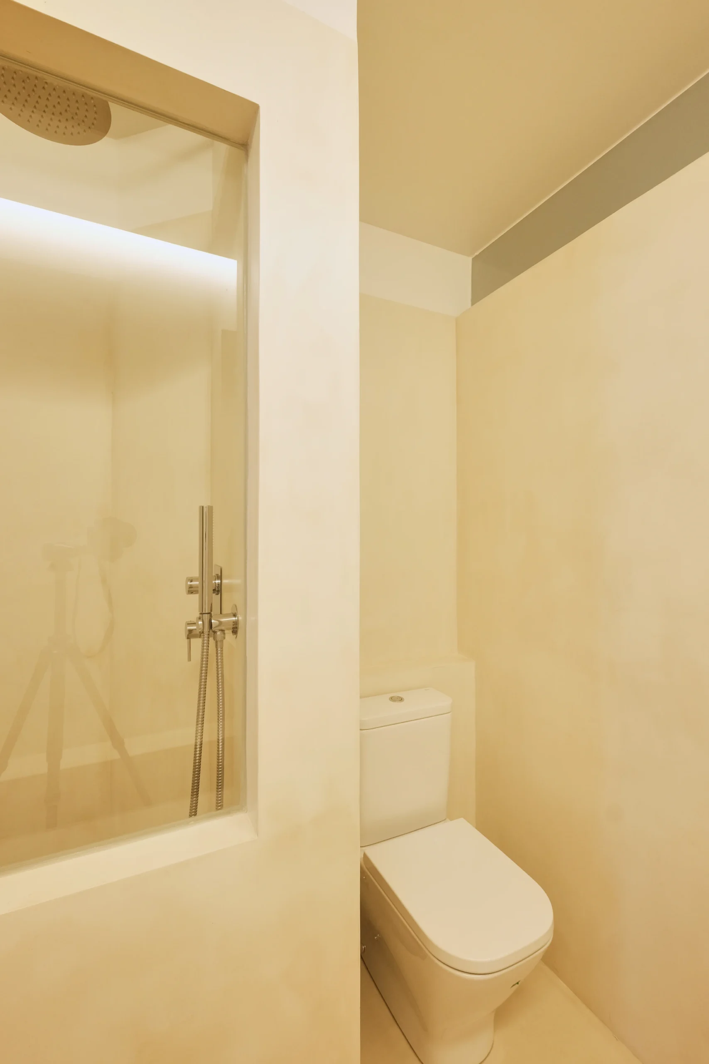
In the en-suite bedroom, the existing bathroom was removed to increase the room’s usable area. Splitting the home’s larger bathroom into two allowed for optimized space usage while retaining two bathrooms with showers.

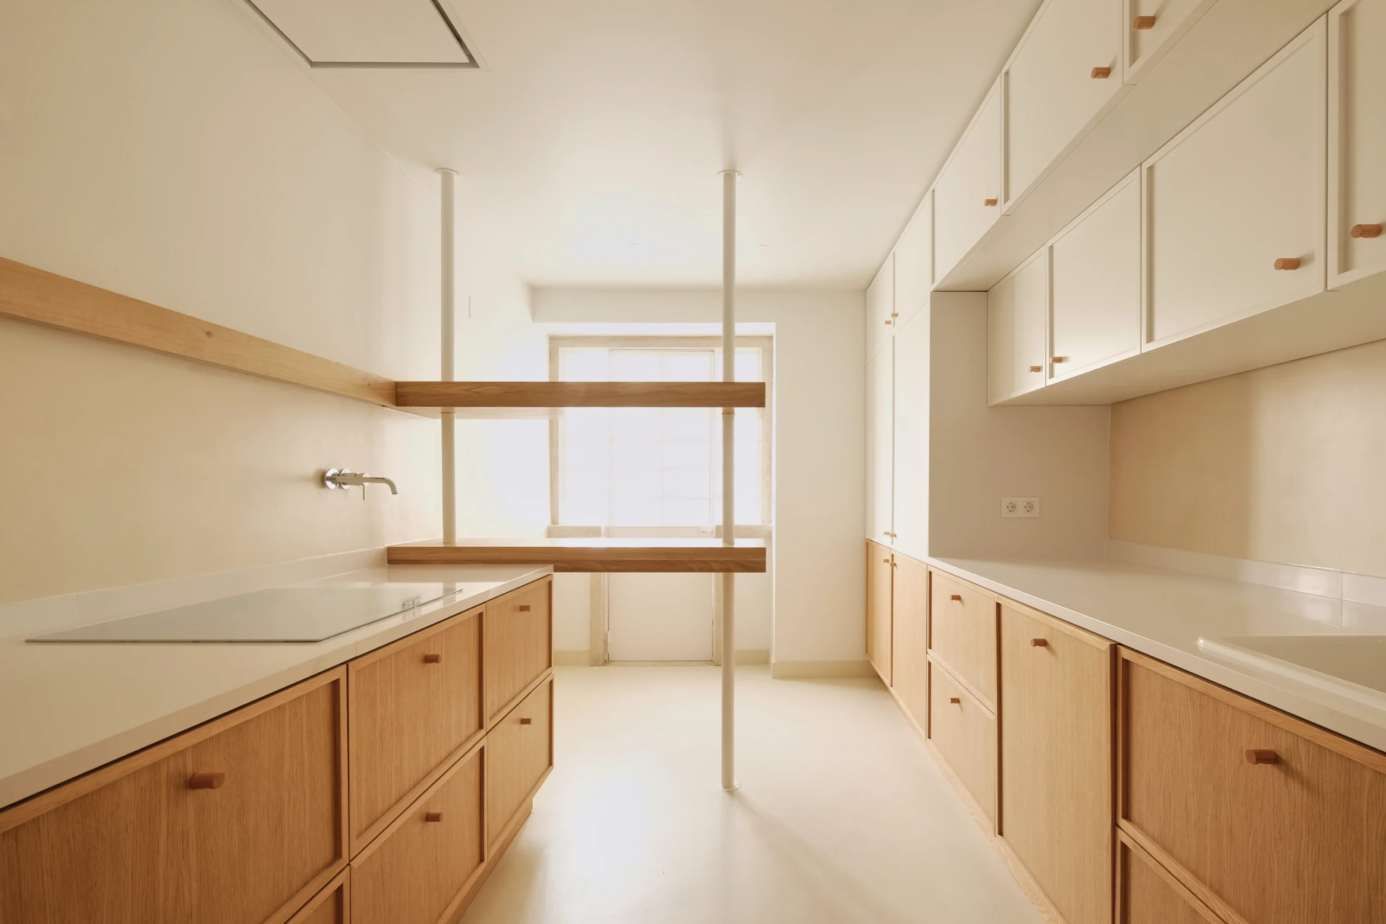
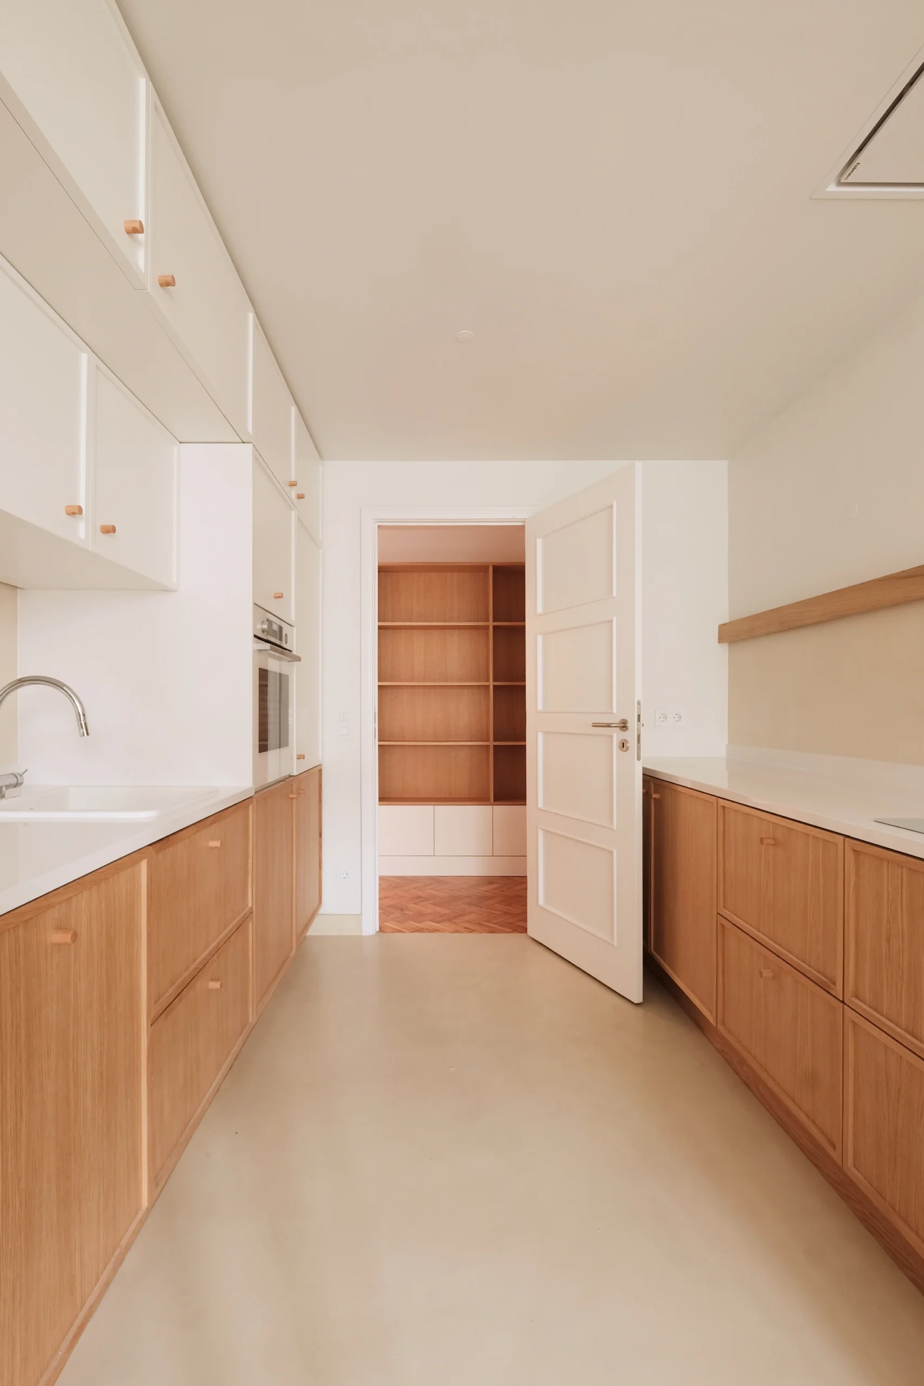
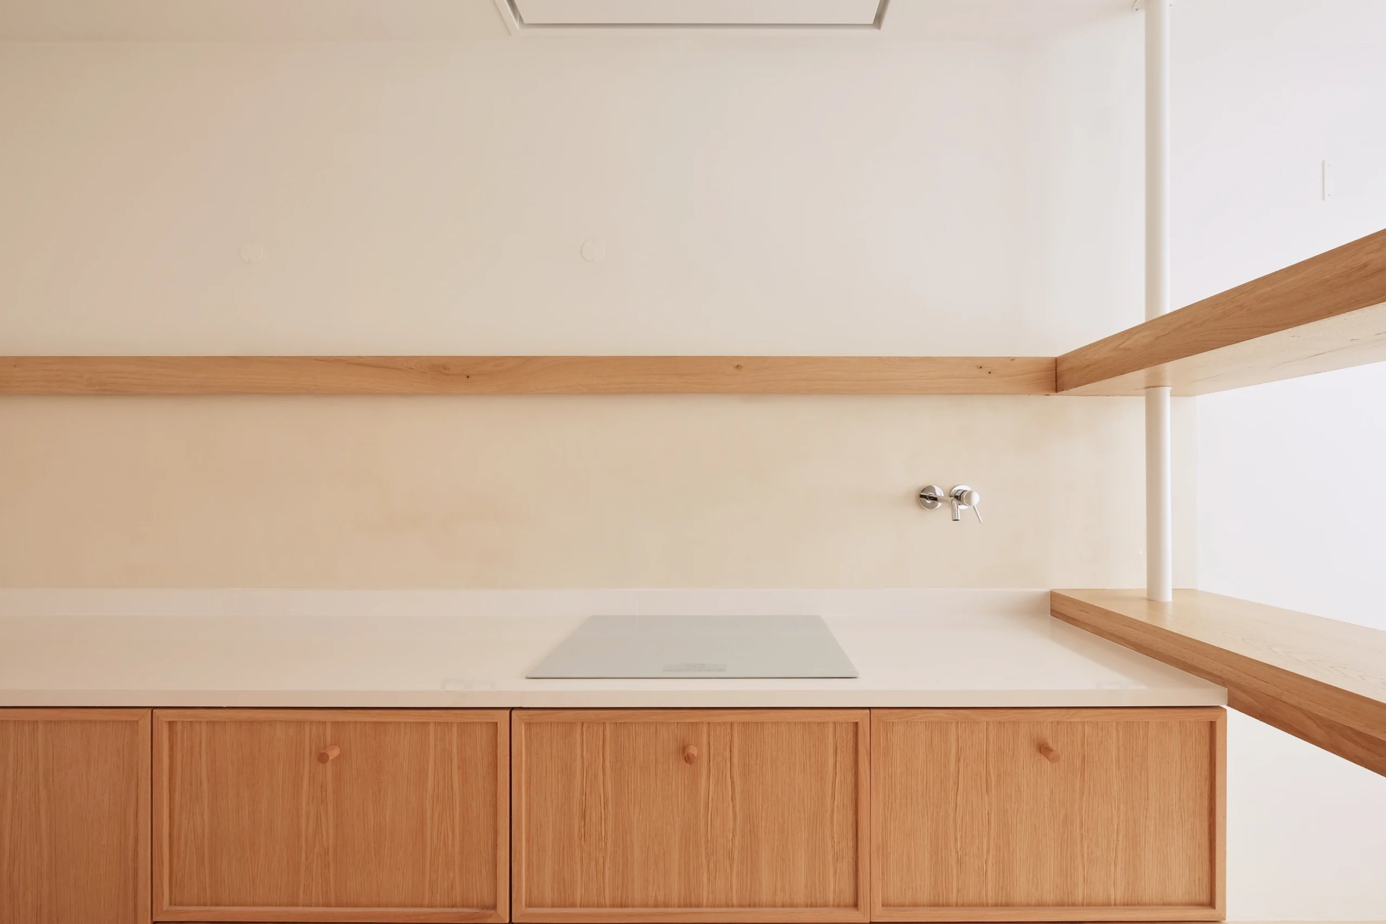
In the kitchen, relocating the entrance door enabled a more efficient layout with continuous countertops on both sides and optimized storage, making it feasible to demolish the existing pantry.

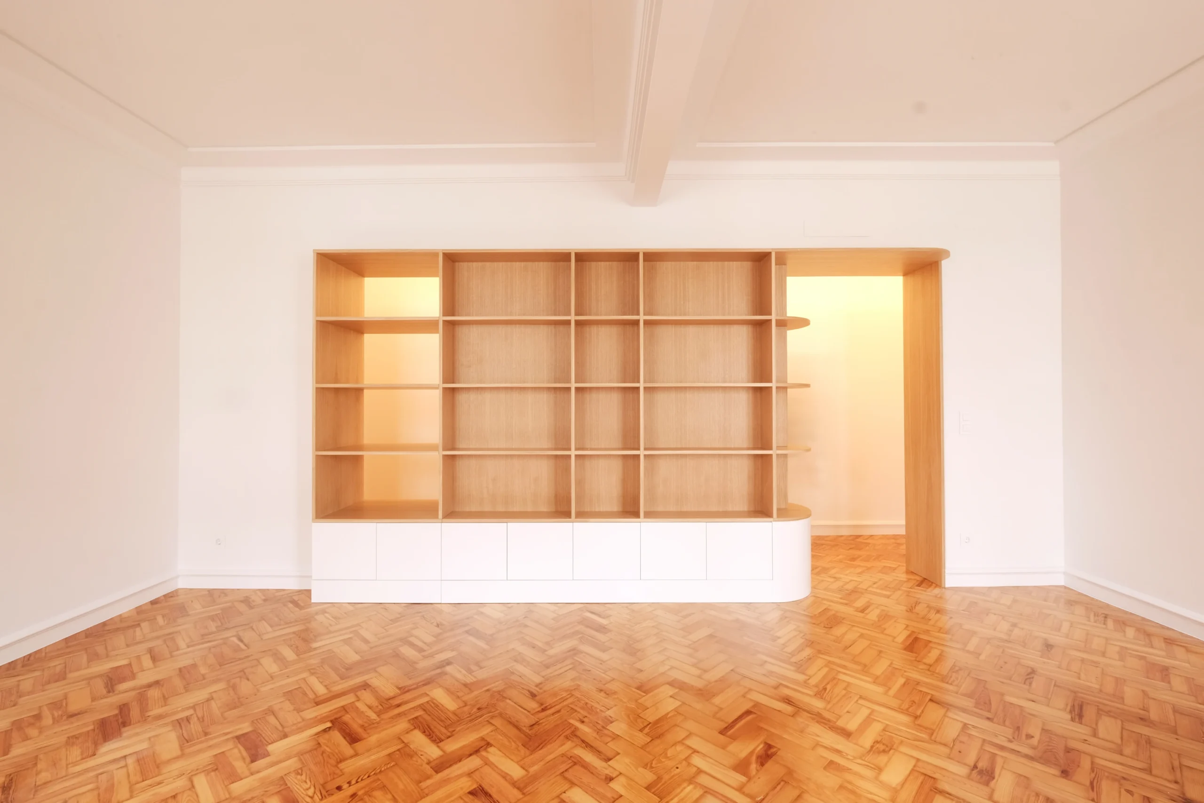
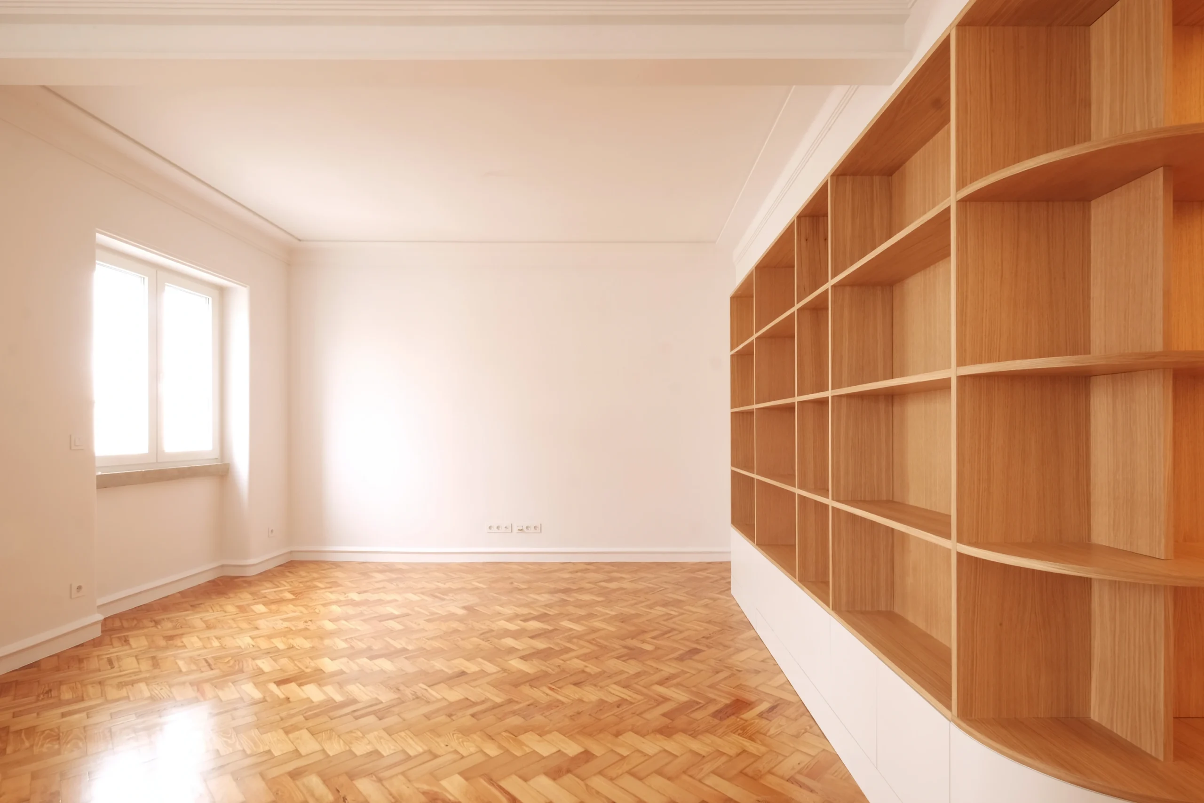
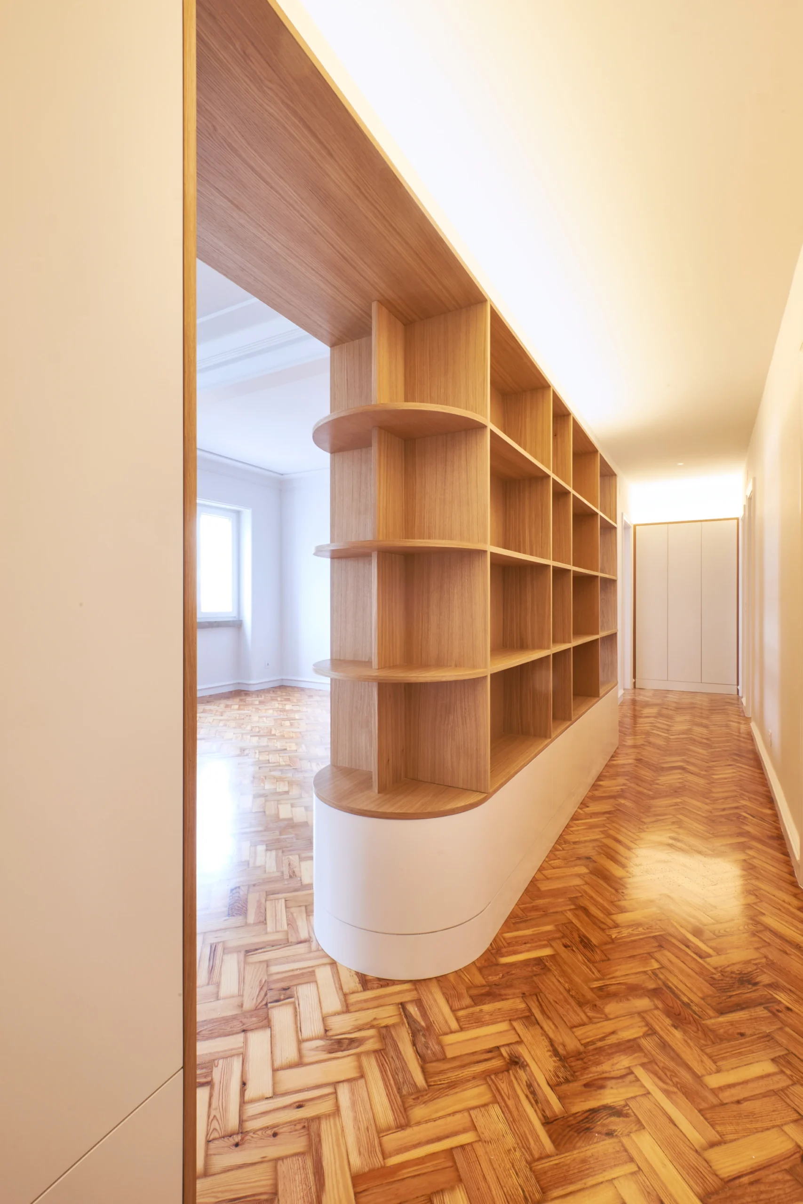
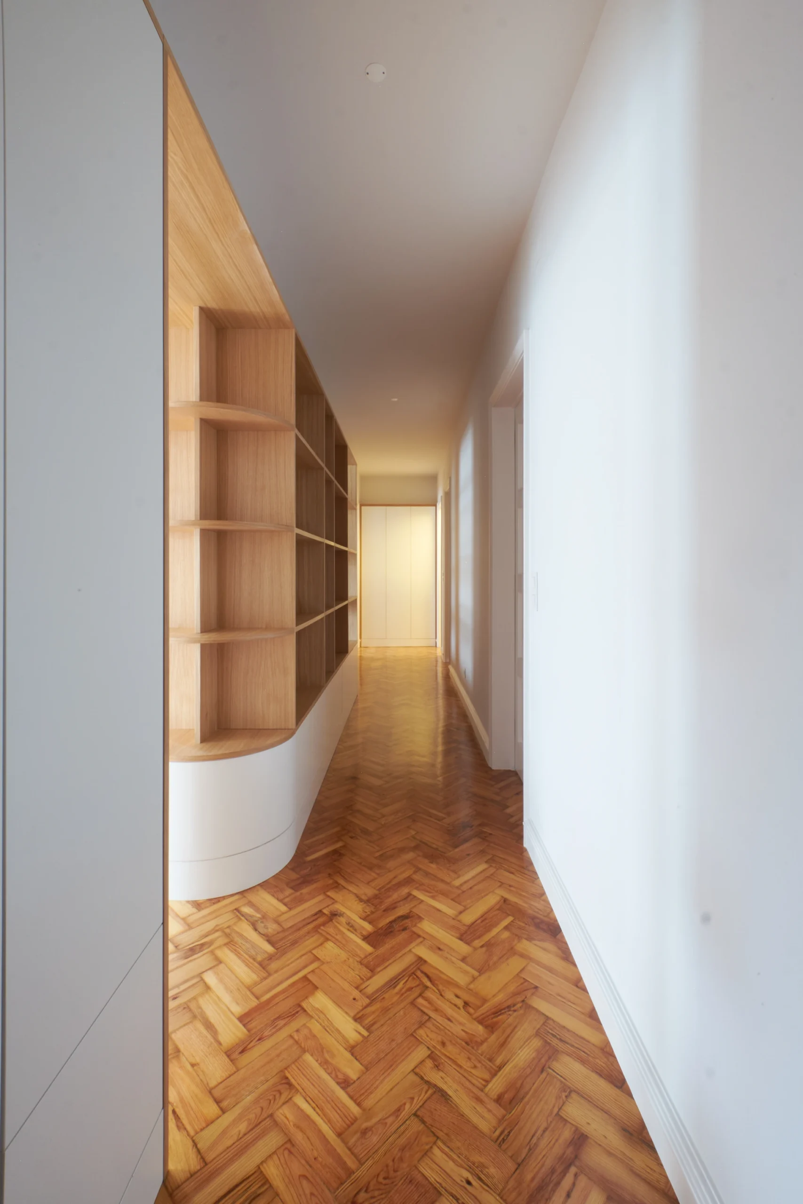
In the hallway, the client’s need to house a large book collection inspired the design of a bookcase that met this requirement while enhancing the circulation area and linking it to the living room—as the unit extends into the living area.

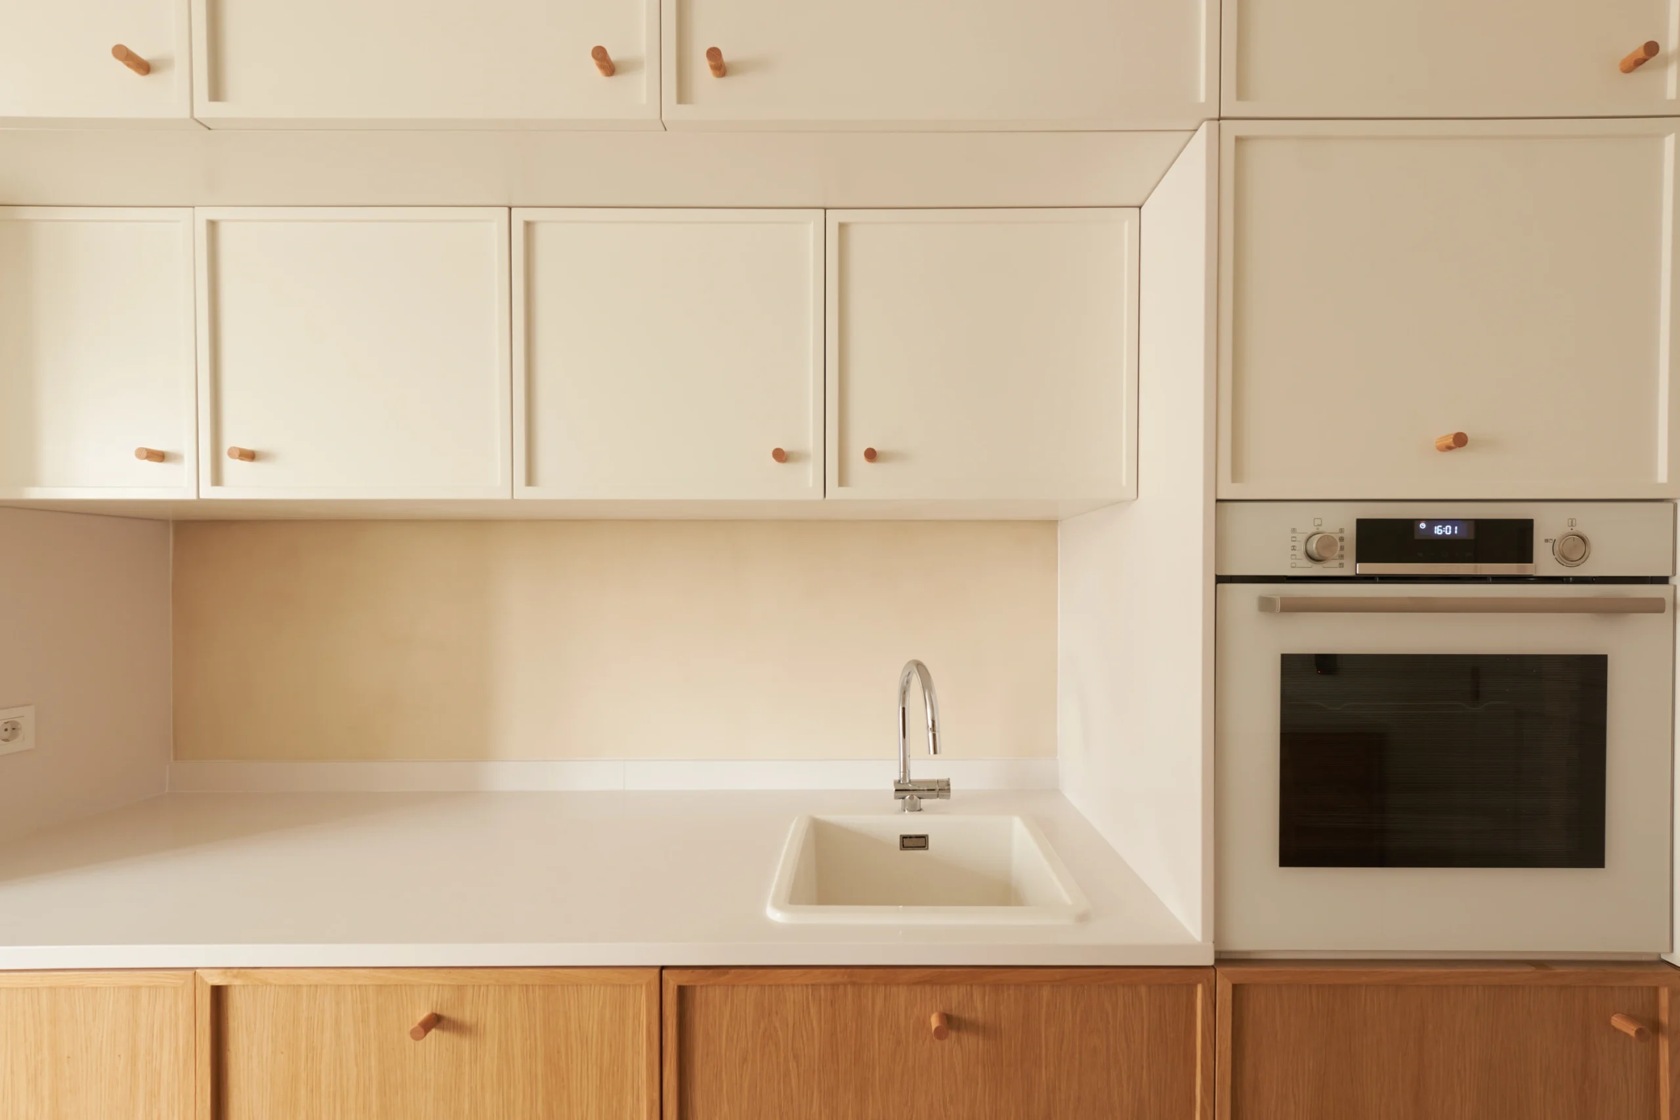
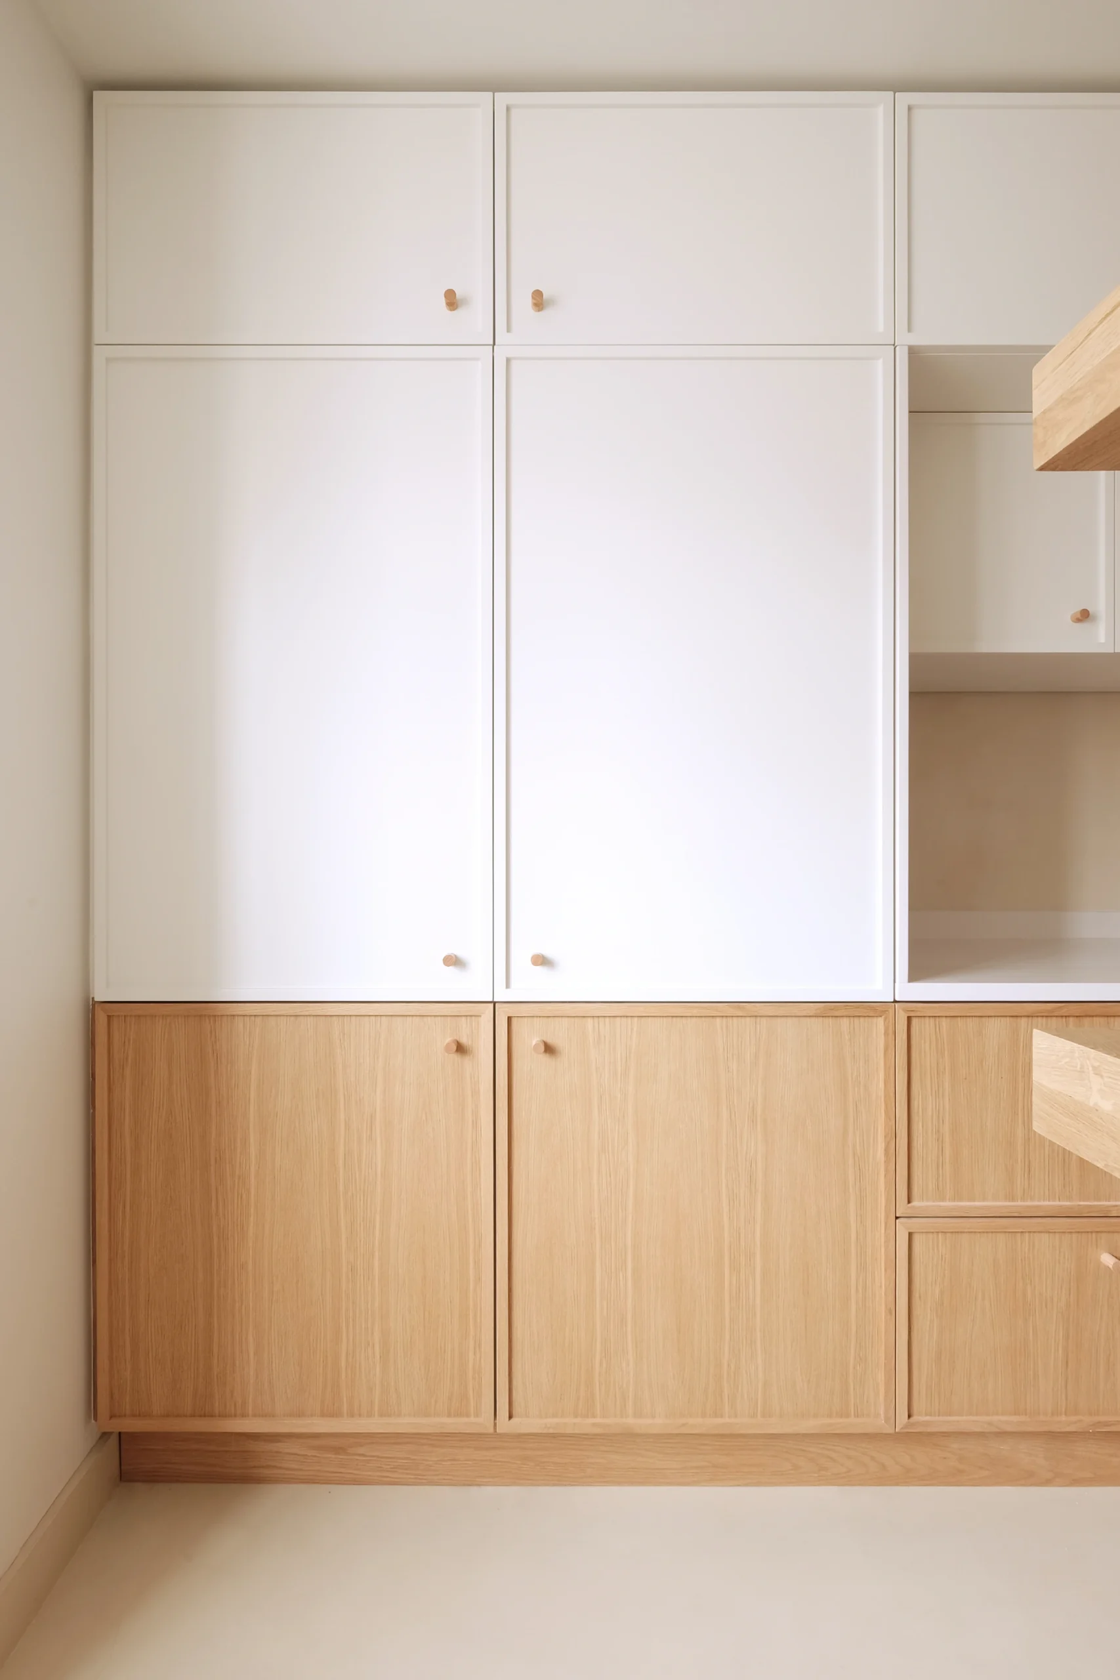
Regarding materials, the original wood block flooring—characteristic of the building’s era—and the existing interior doors were preserved and restored. This approach reduced construction costs while highlighting the apartment’s original features. For the new millwork, a combination of veneers and lacquered finishes bridges the gap between the home’s existing materials and the new additions.

Av. de Roma | Integral Arquitetura

In the hallway, the client’s need to house a large book collection was leveraged to design a bookshelf that simultaneously met this requirement, enhanced the circulation area, and created a seamless connection with the living room, as the unit extends into and continues within that space.

Regarding materials, the wood parquet flooring, characteristic of the building’s original construction period, was salvaged and restored, as were the existing interior doors. This approach achieved both a reduction in construction costs and the preservation of the apartment’s original features.

Av. de Roma | Integral Arquitetura

In the kitchen, relocating the entrance door allowed for a more efficient layout, featuring continuous countertops on both sides and optimized storage, making it feasible to demolish the existing pantry.

Av. de Roma | Integral Arquitetura

In the new millwork, veneers and lacquered finishes bridge the gap between the home’s existing materials and the new ones.

Av. de Roma | Integral Arquitetura

In the en-suite bedroom, the existing bathroom was removed to increase the room’s usable area. Consolidating the home’s larger bathroom into two separate ones allowed for optimized space usage while retaining two bathrooms equipped with showers.

Av. de Roma | Integral Arquitetura

Before

Av. de Roma | Integral Arquitetura

After

Av. de Roma | Integral Arquitetura