Logo | Integral Arquitetura

Rua Maria Pia

R. Maria Pia, Lisboa

AREA

180m²

USE

Housing

Year

2021

CLIENT

Private

Photography

André Silva

Stability

Neoget

Construction

Baukel
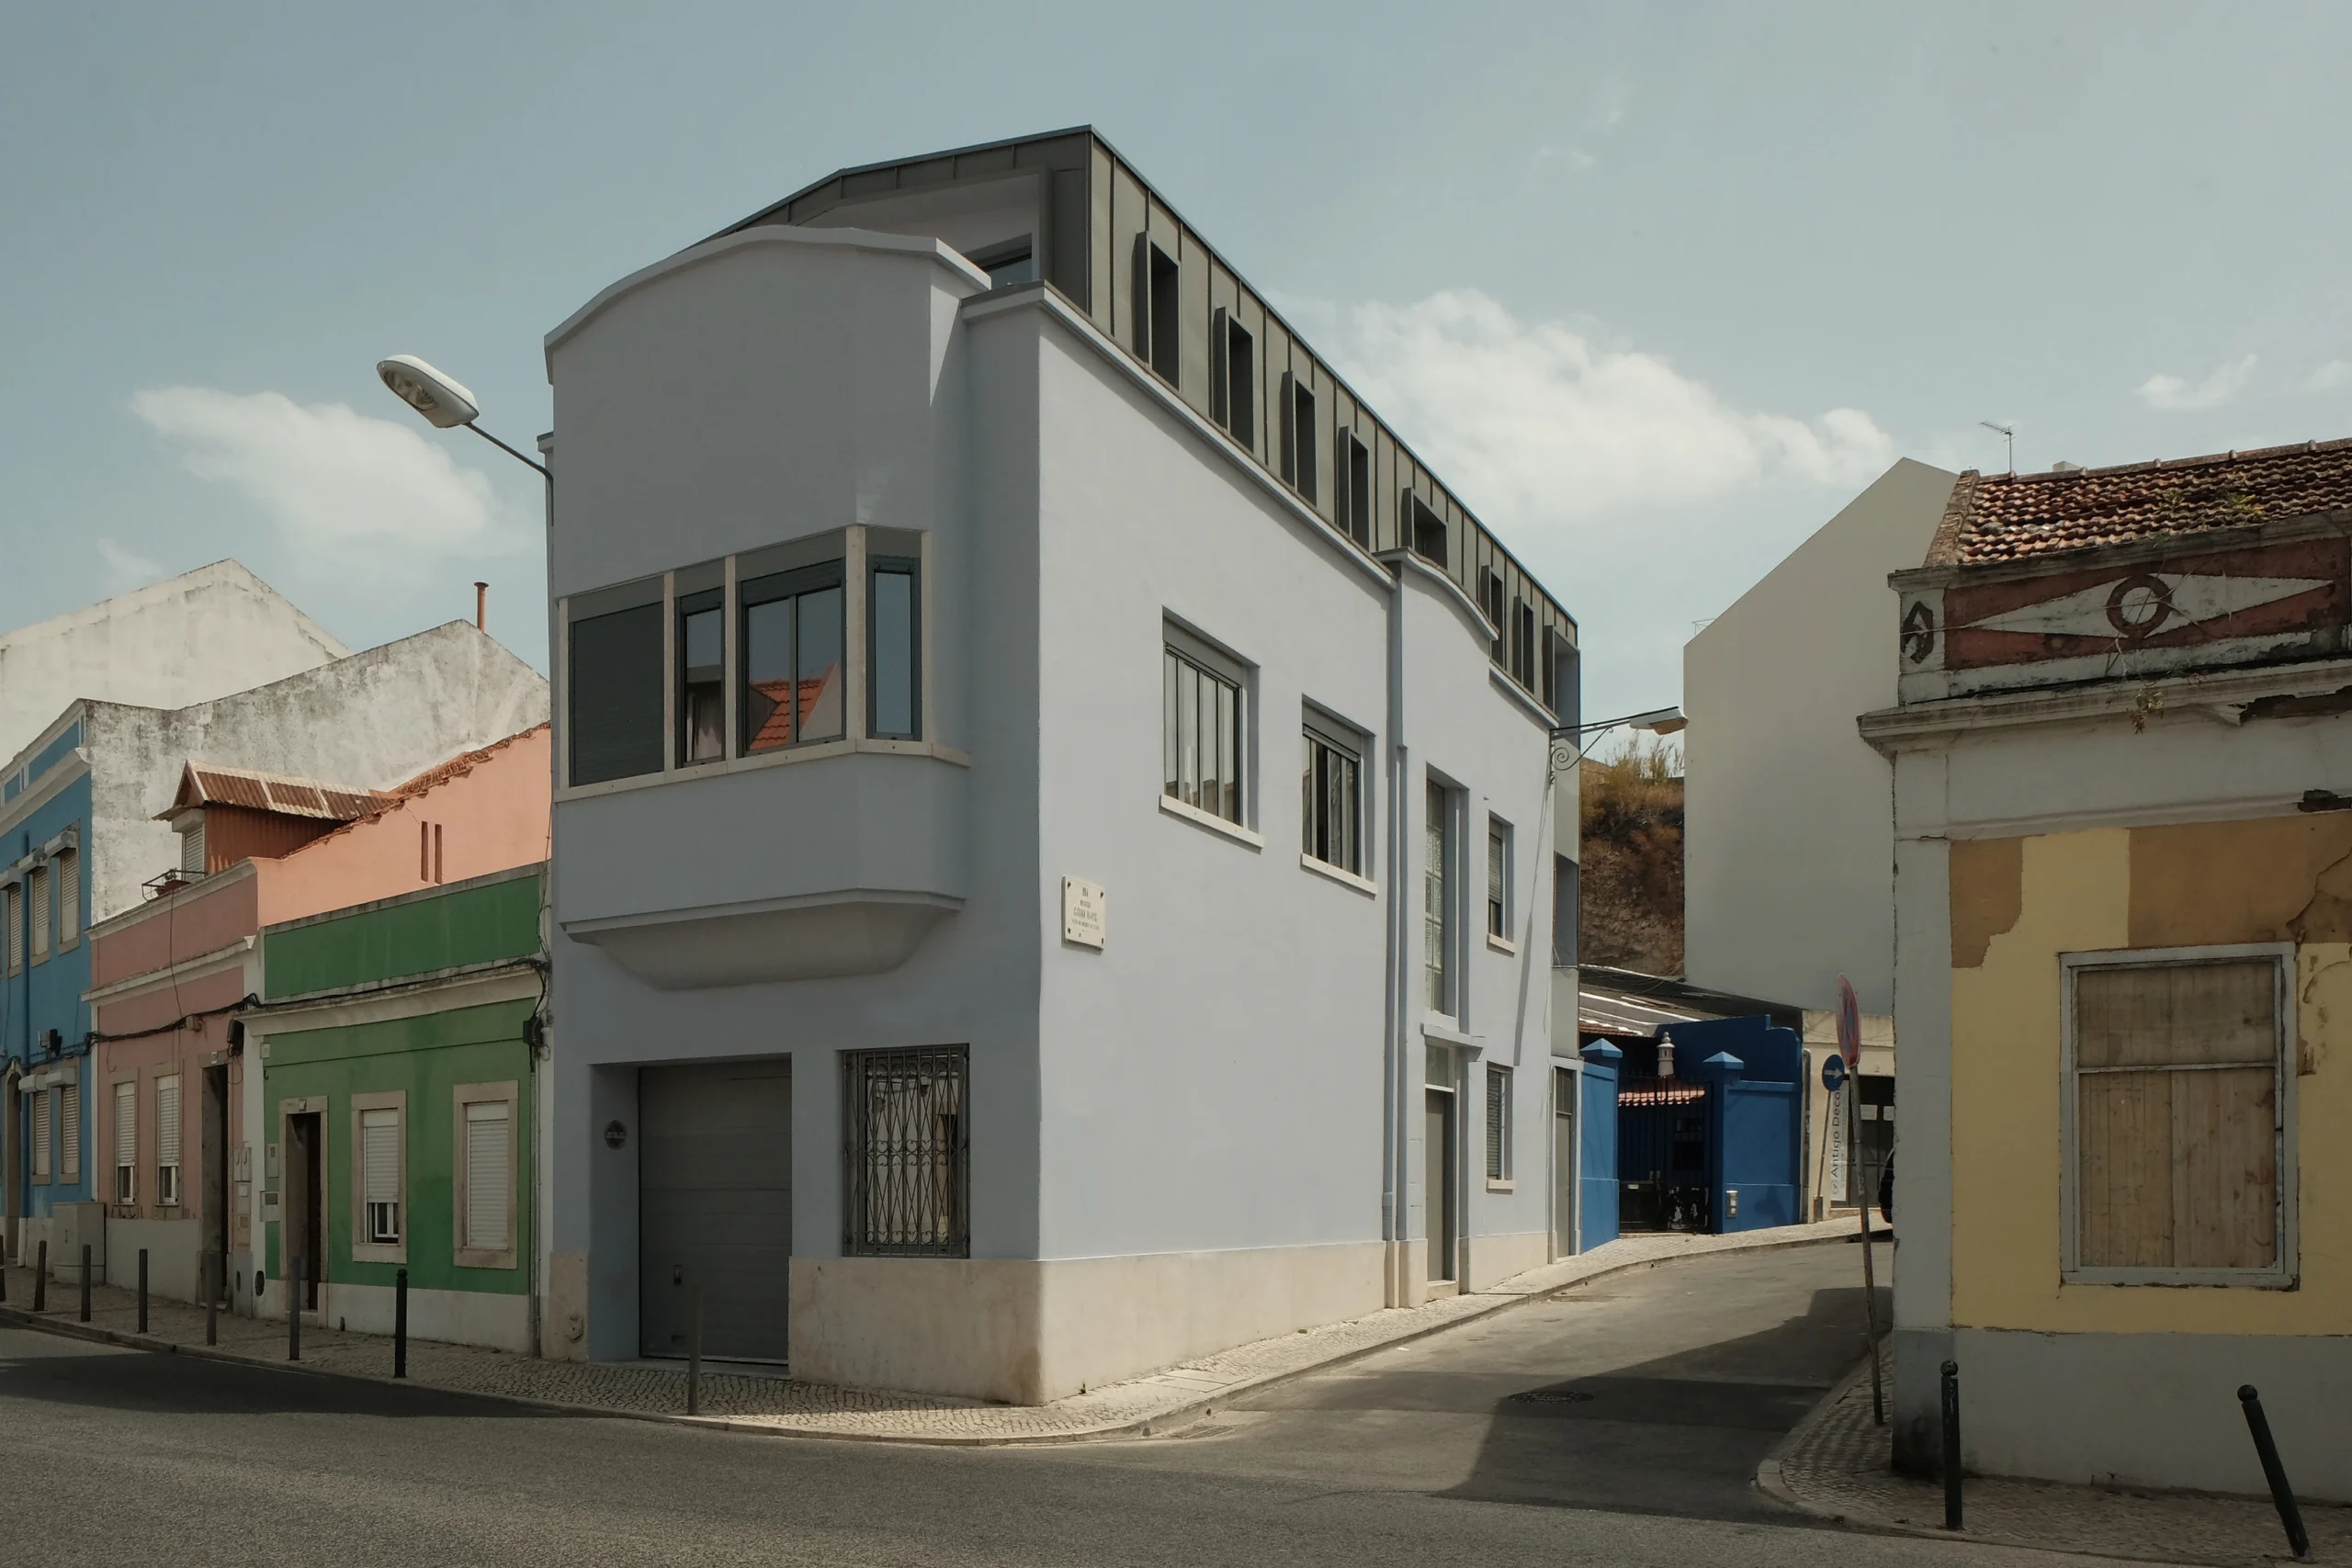
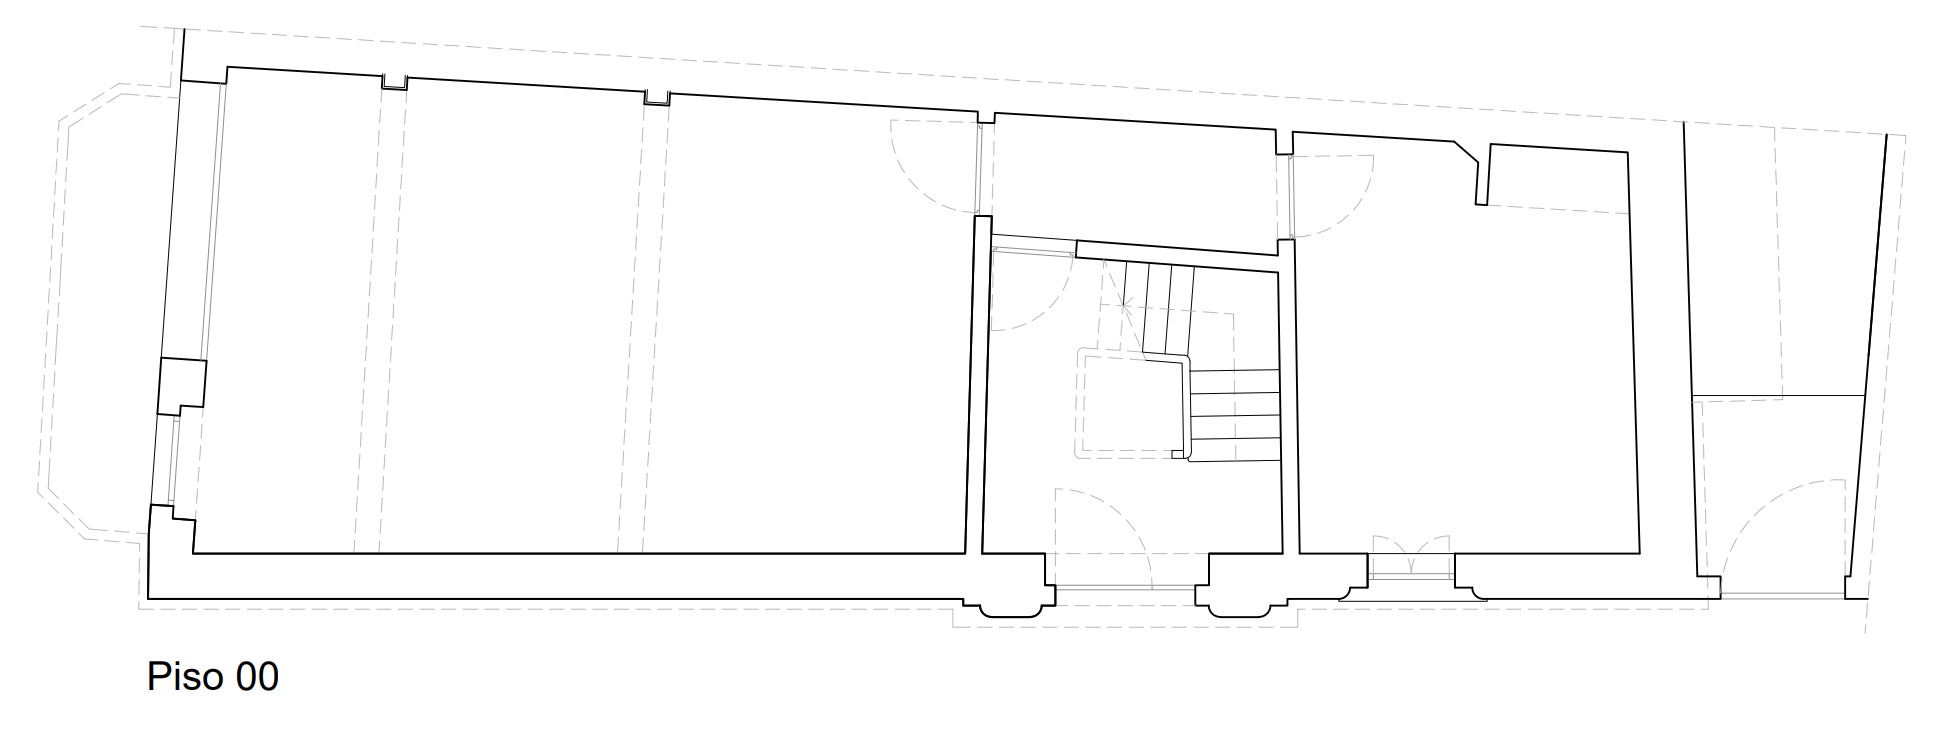
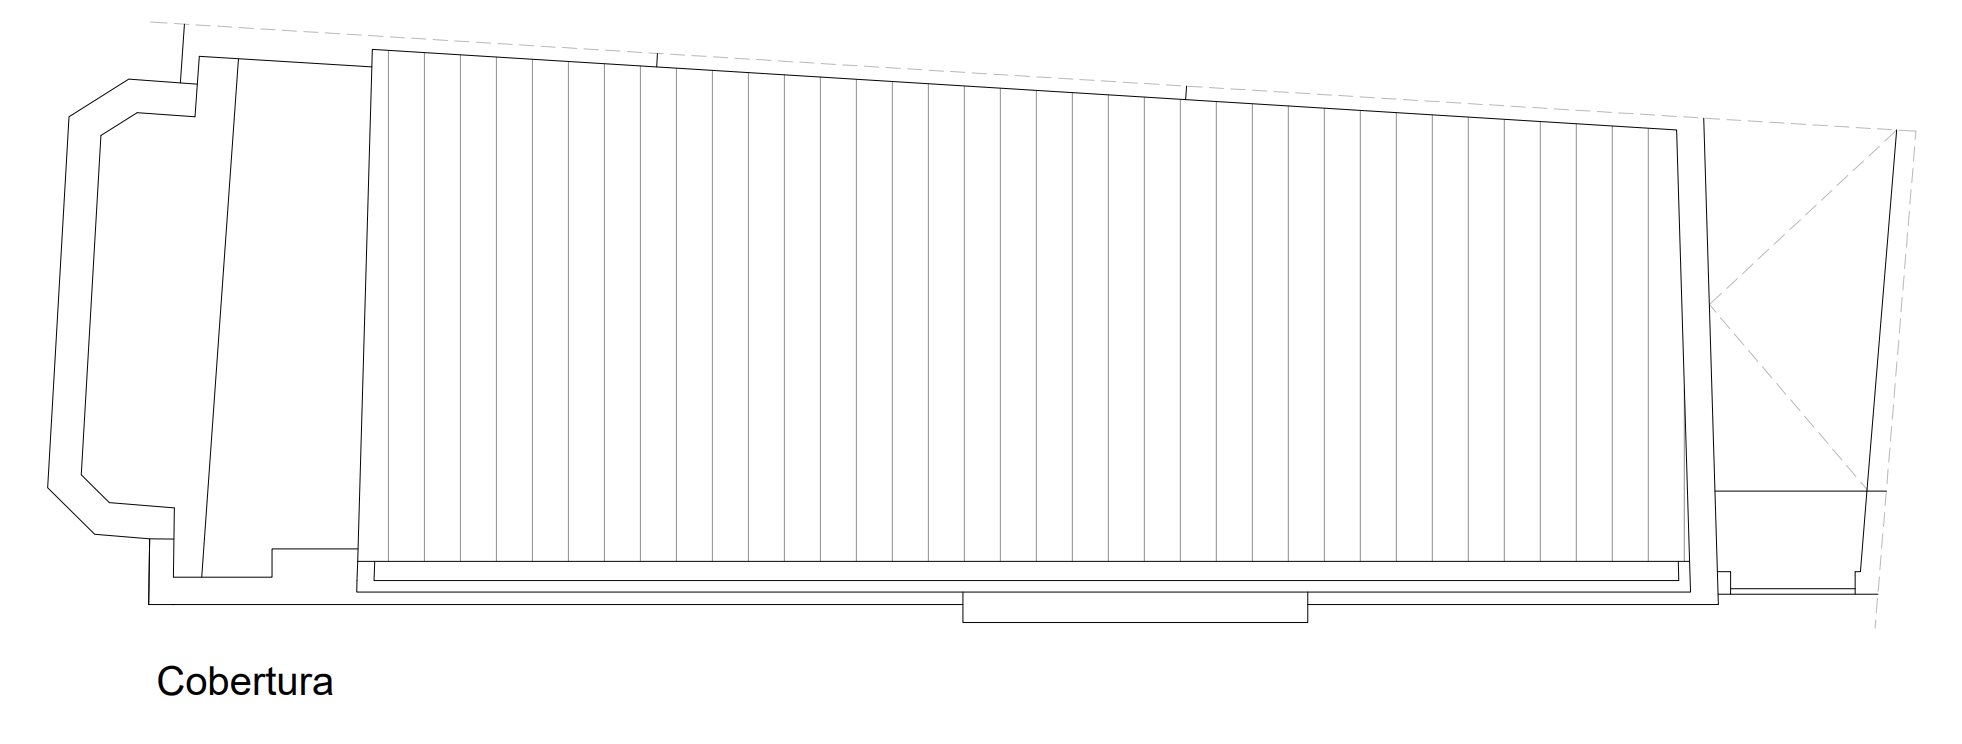
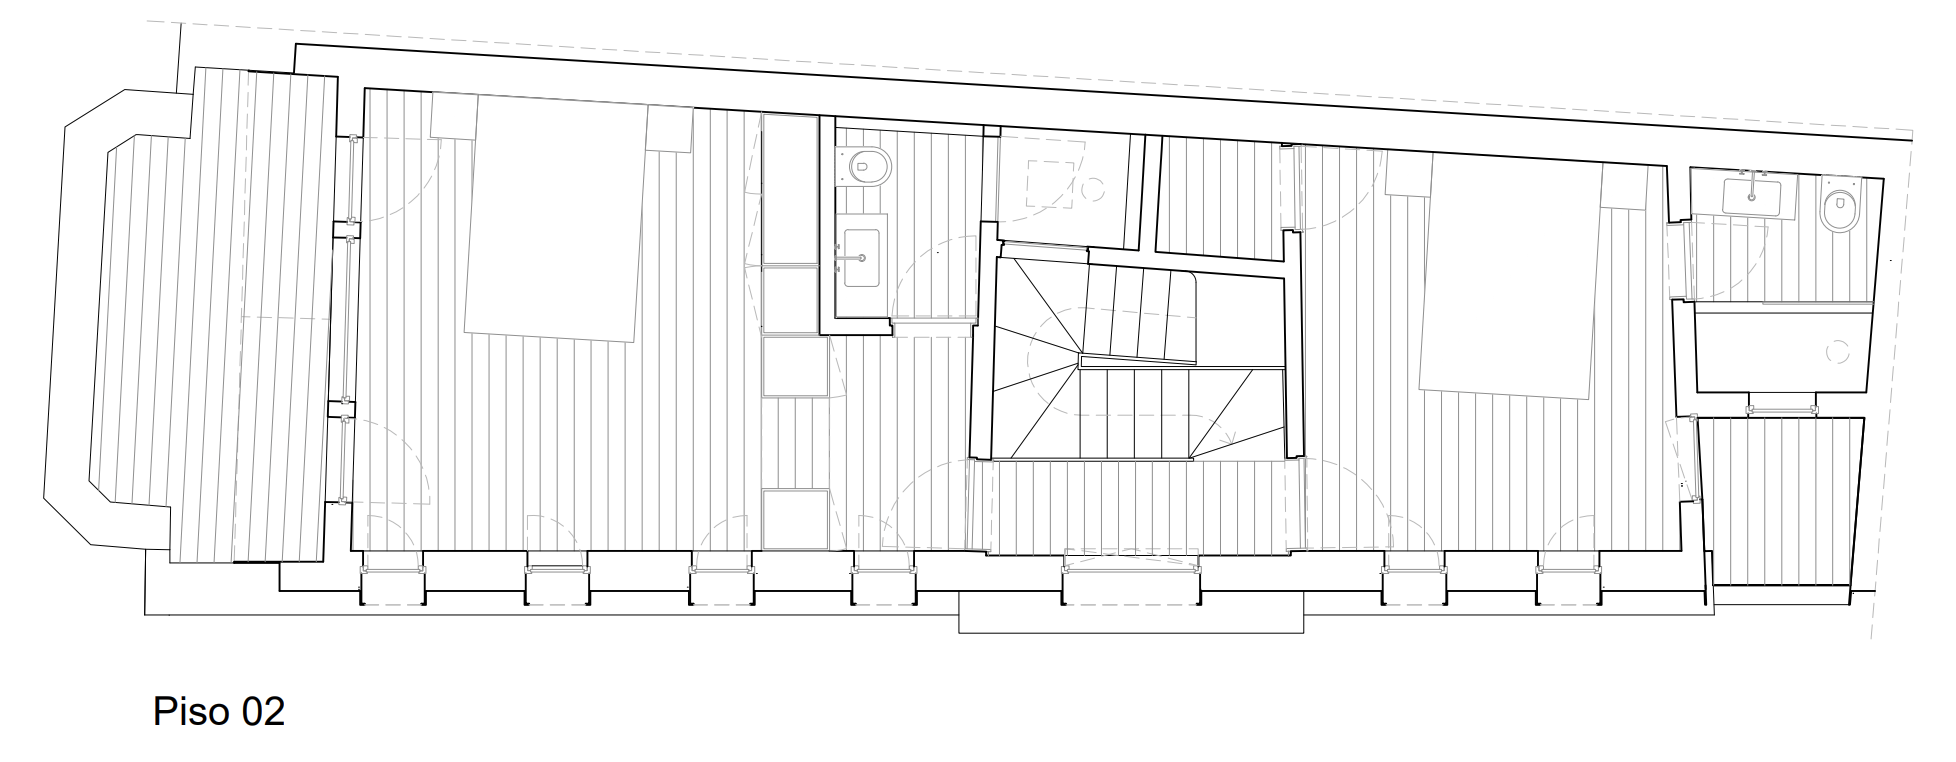
The building in question is a single-family residence originally constructed as a one-story structure in the late 19th century, with successive expansions throughout the 20th century. By the time of the intervention, the building already comprised three stories; however, the top floor was irregular.

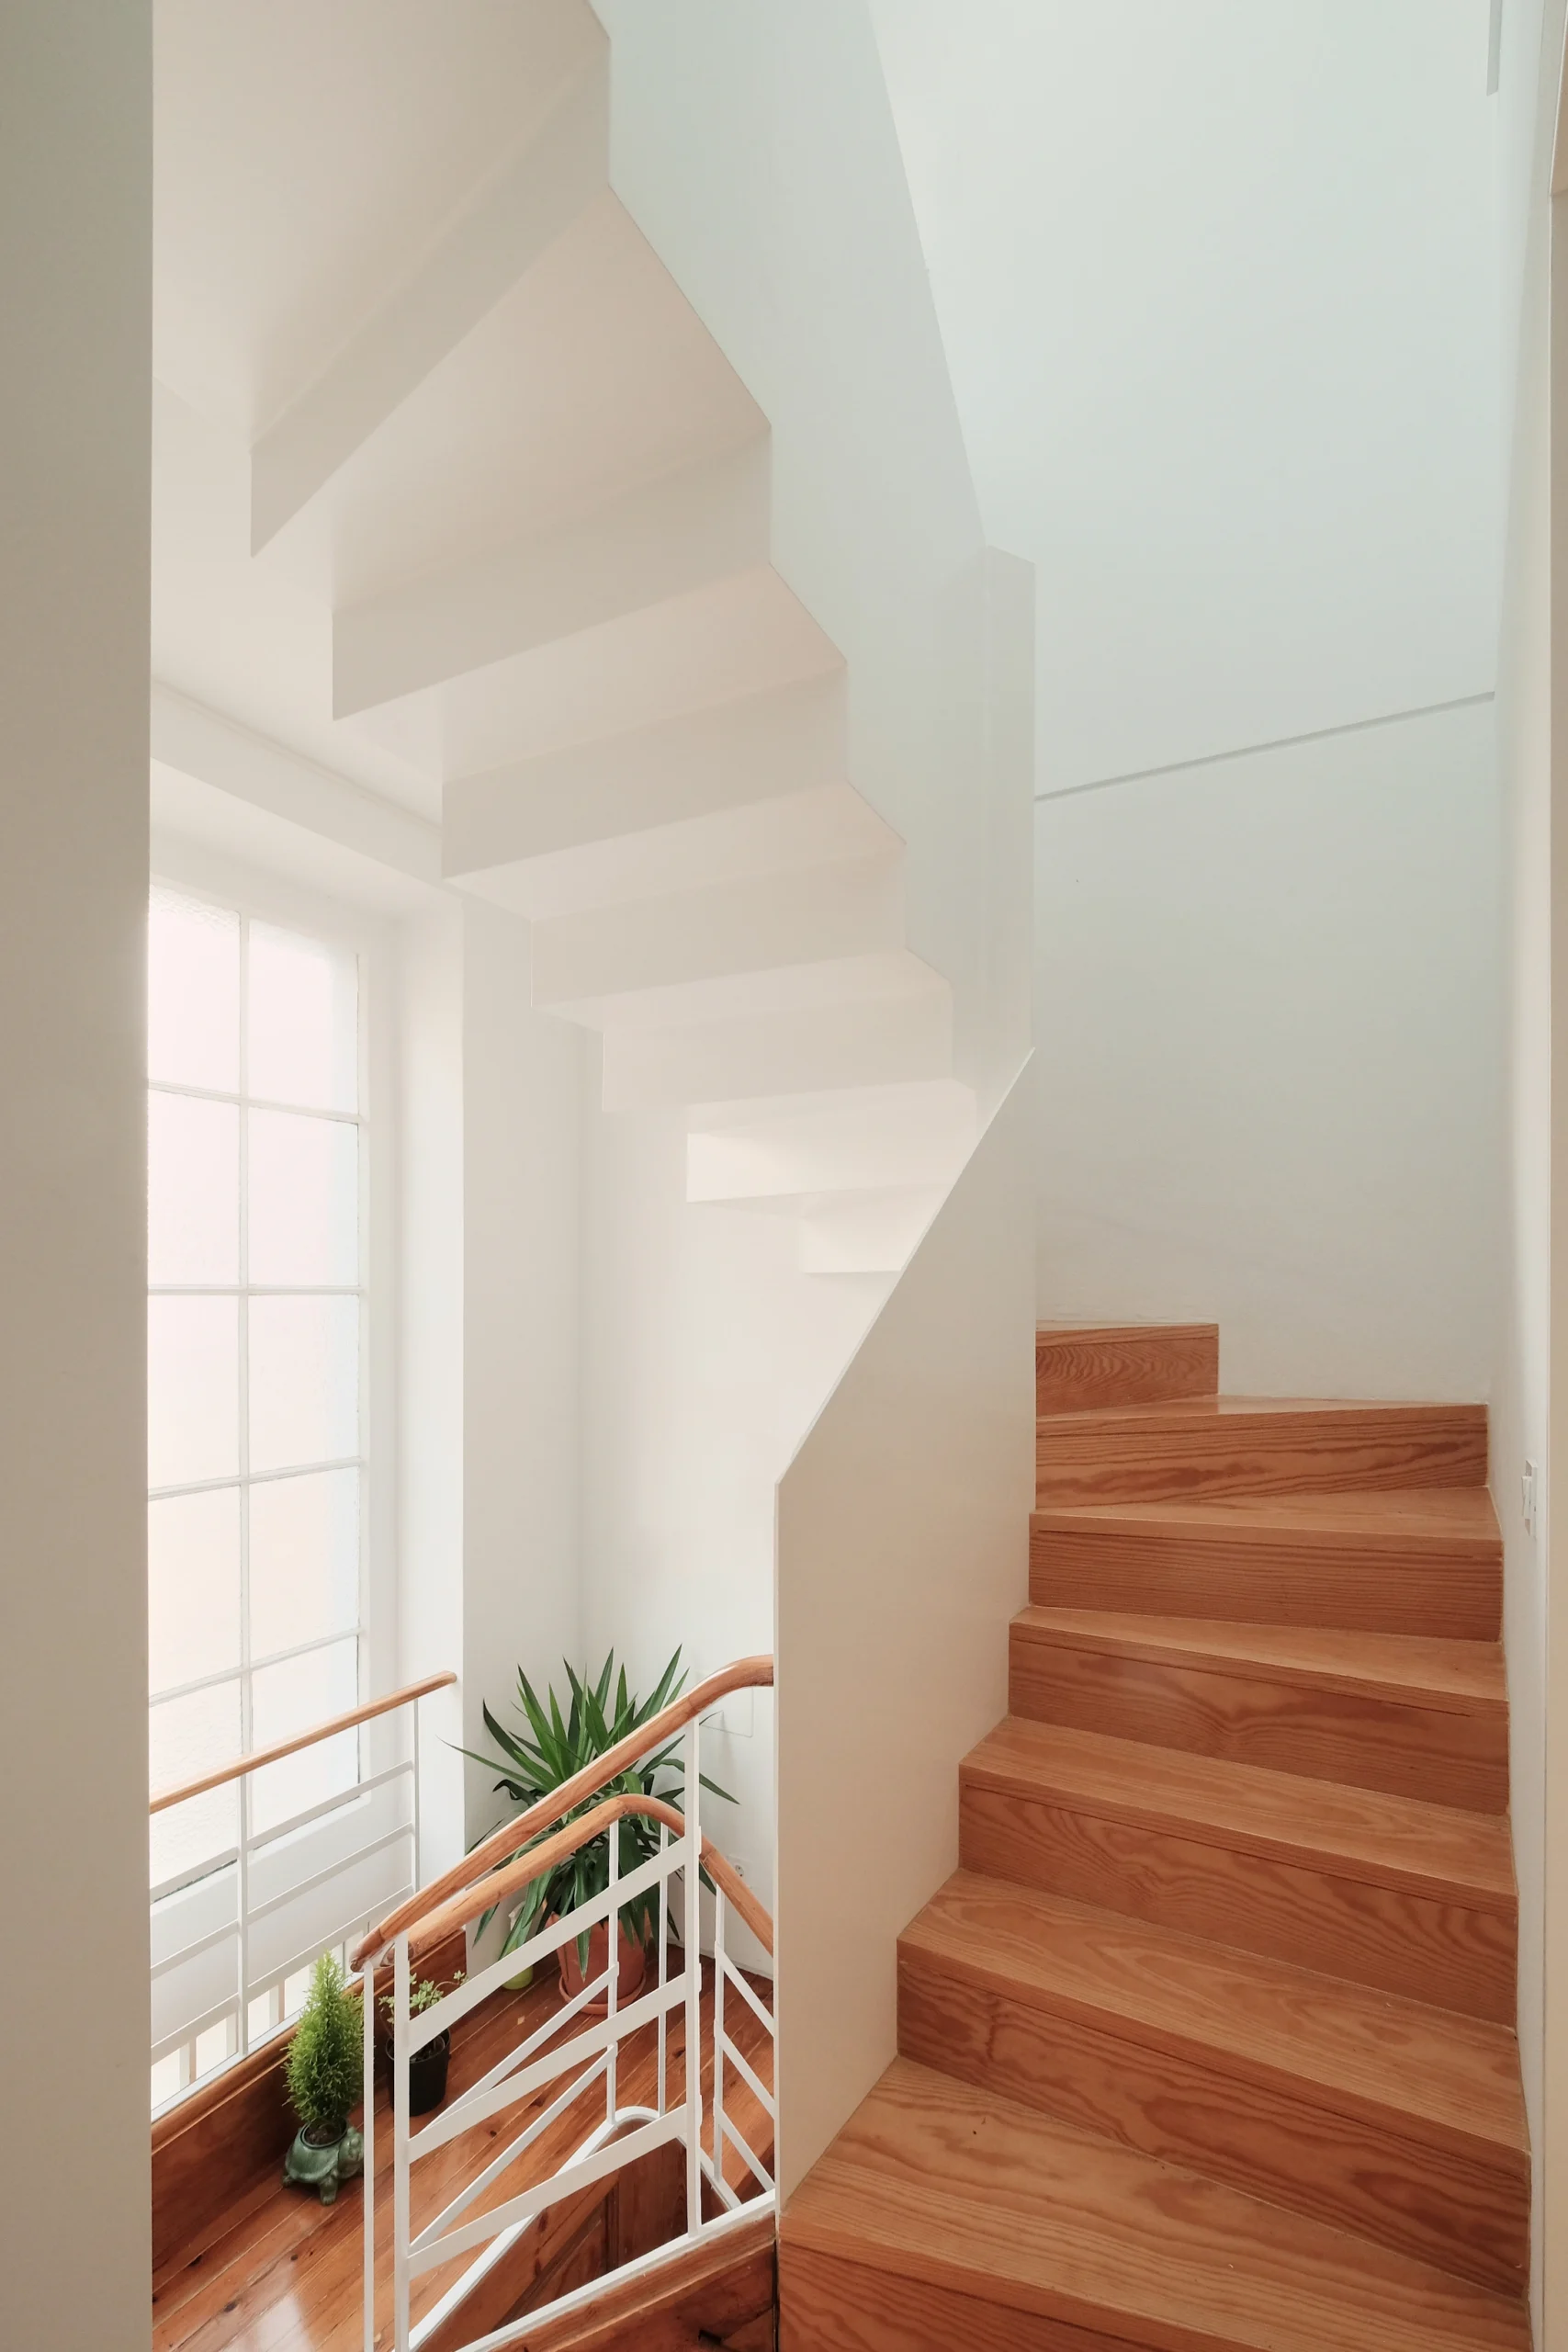
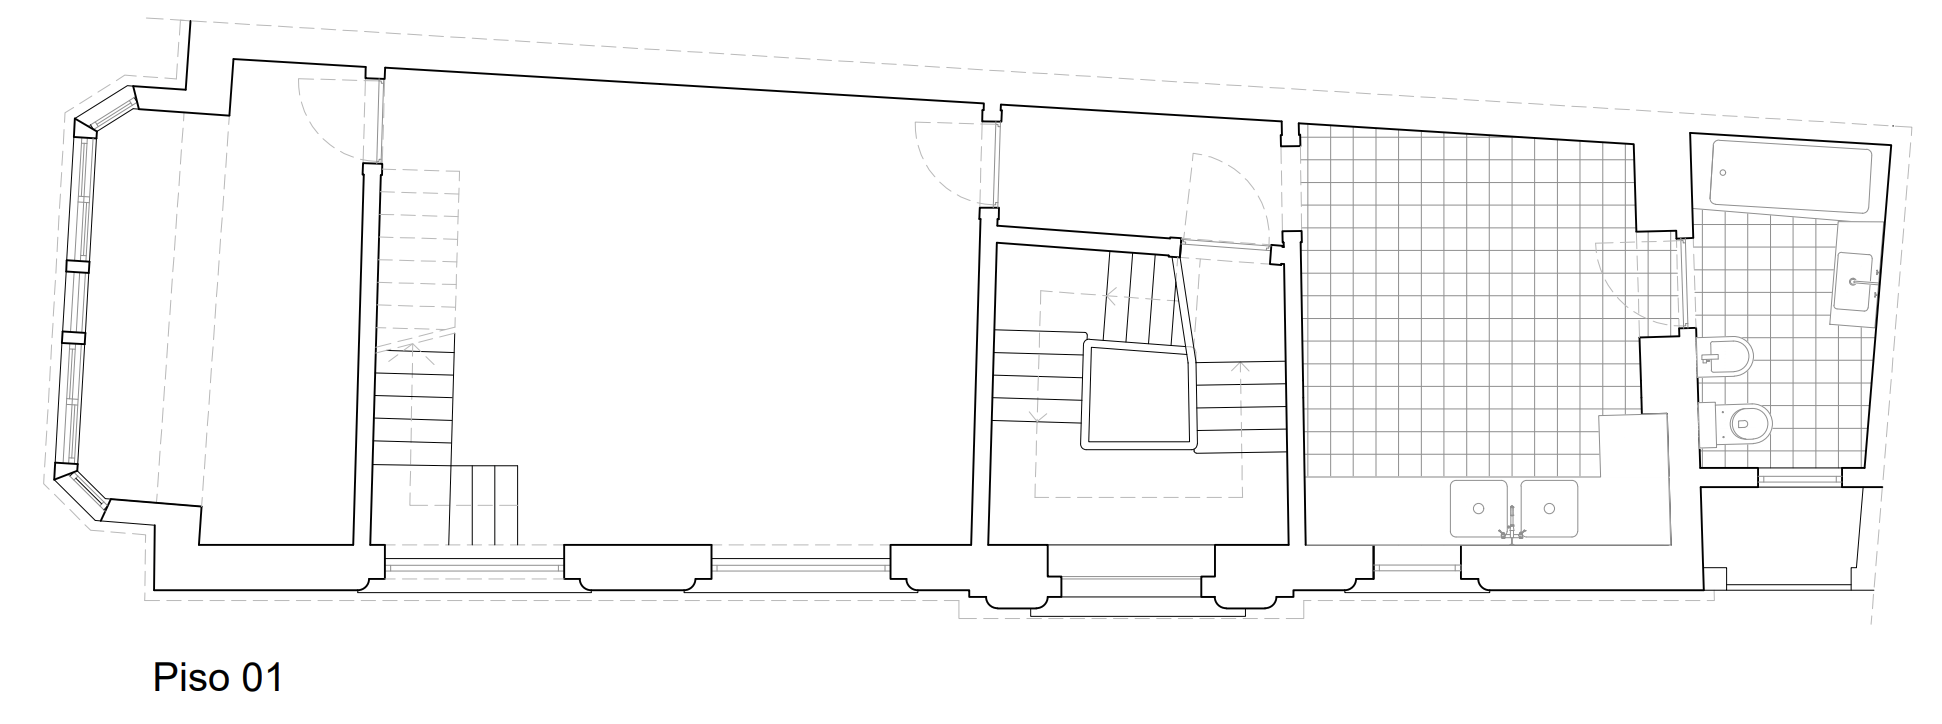
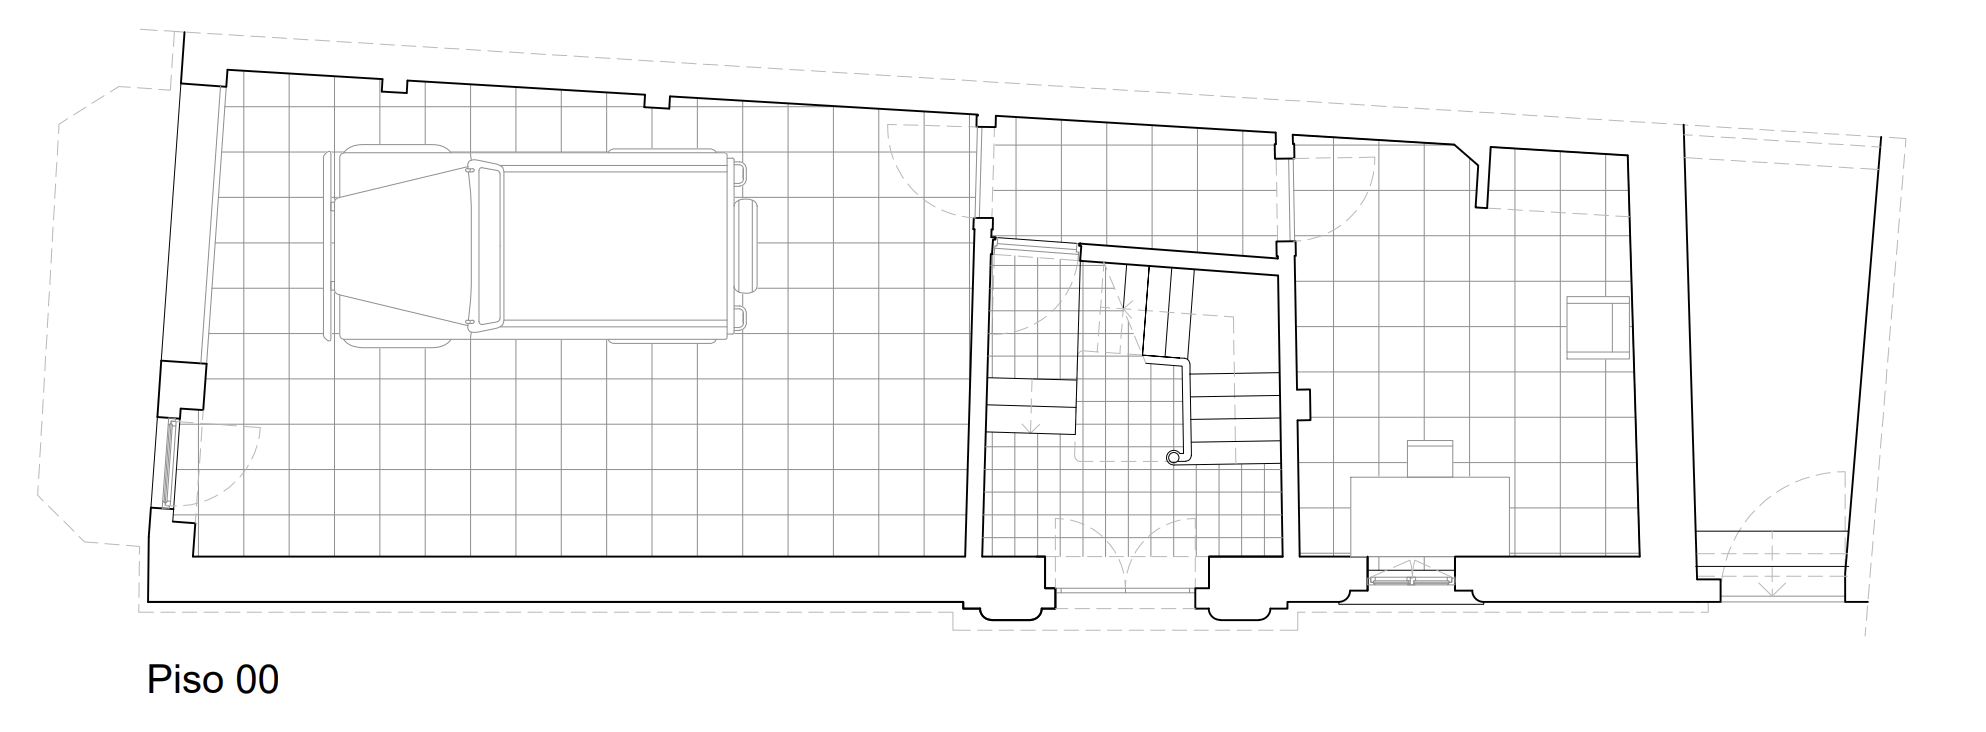
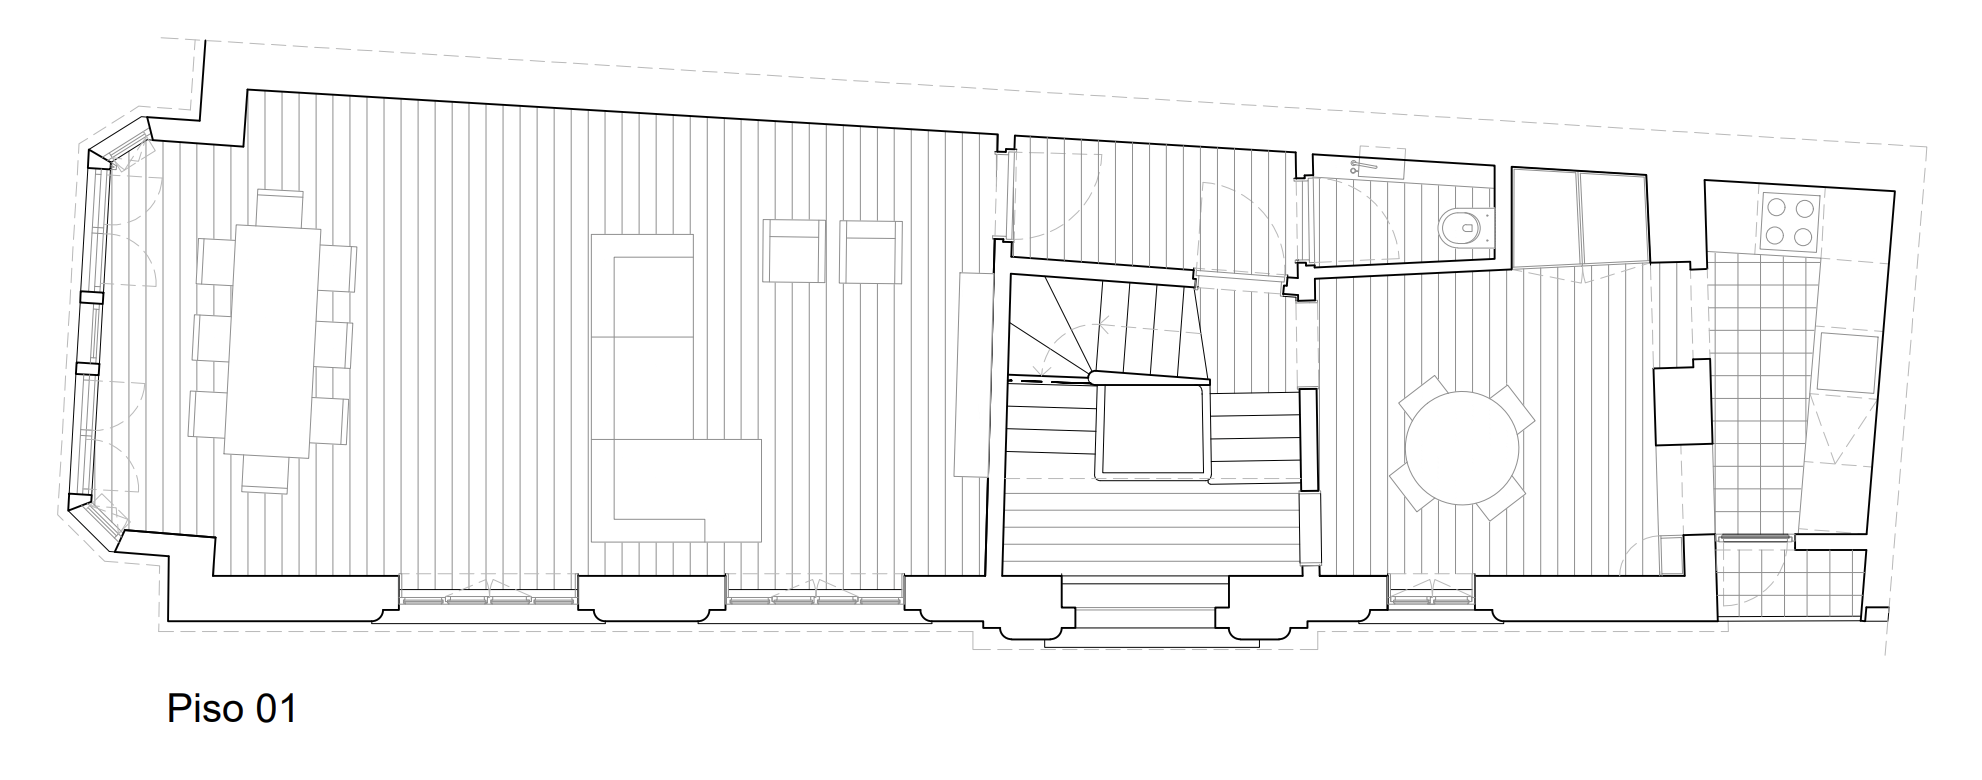
The project’s primary objectives were to expand and regularize the building by replacing the top-floor attic space with a full-height story across the entire footprint—a modification now being formally licensed. Alongside the expansion, the aim was to reorganize internal circulation paths, particularly regarding vertical movement between floors. The existing building featured a central stairwell connecting the ground floor to the first floor; however, the connection between the first and second floors relied on a secondary staircase located at one end of the house. This layout hindered circulation and compromised the privacy of the rooms providing access to the stairs, as one had to pass through them to move between the first and second floors.

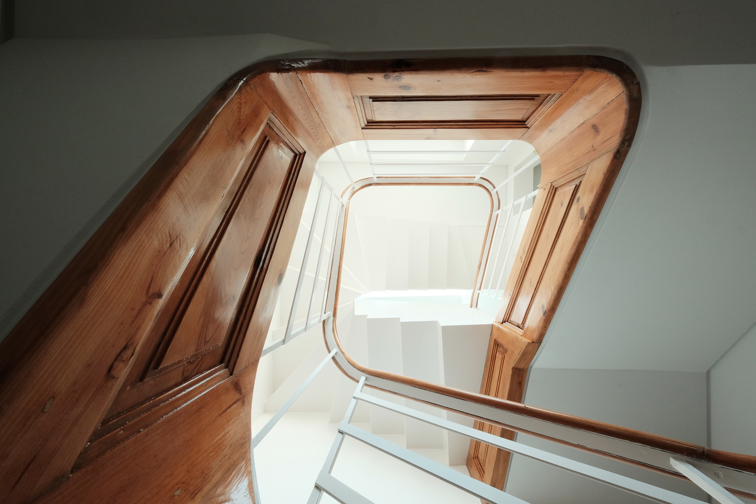
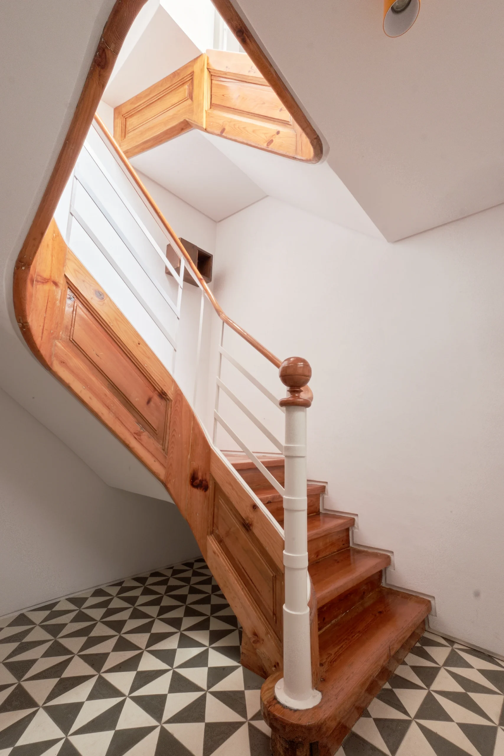
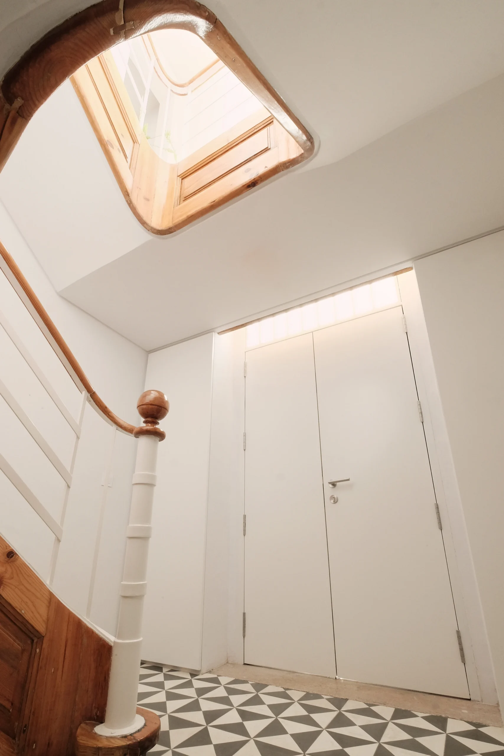
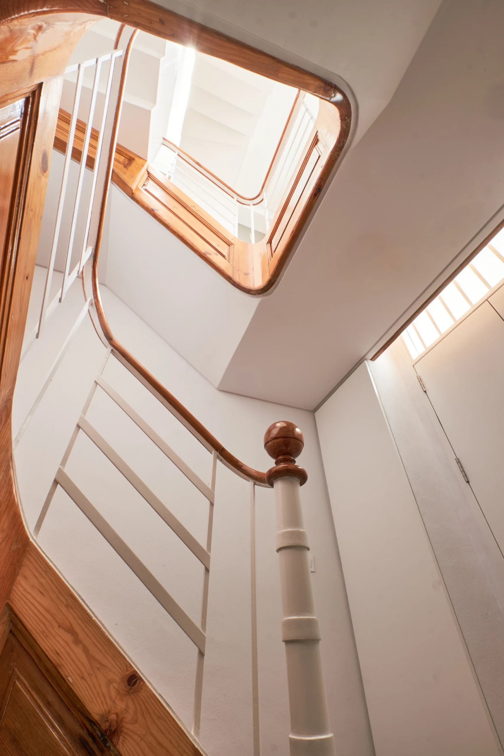
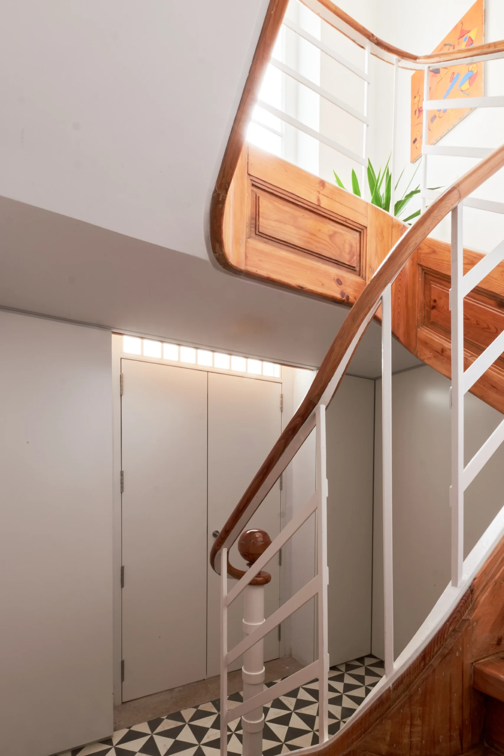
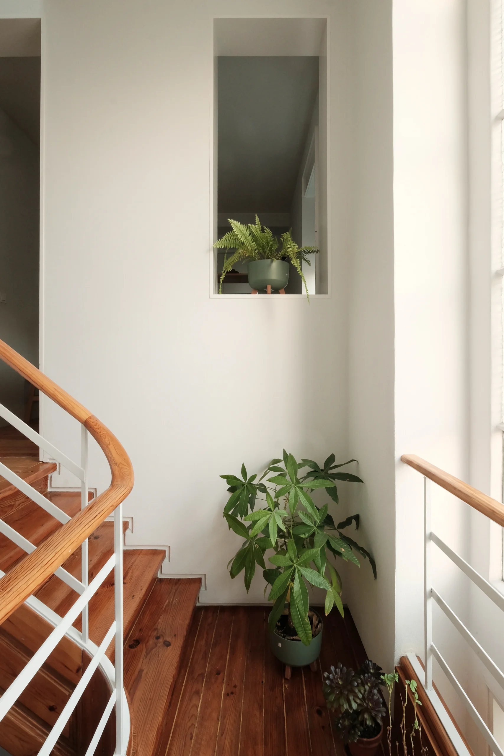
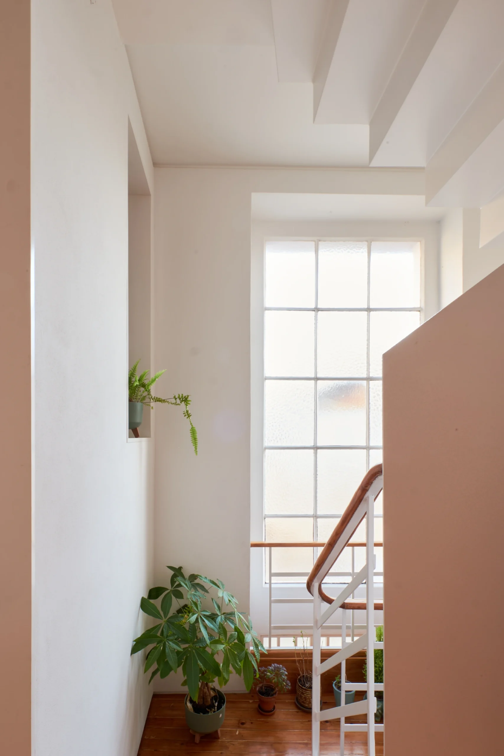
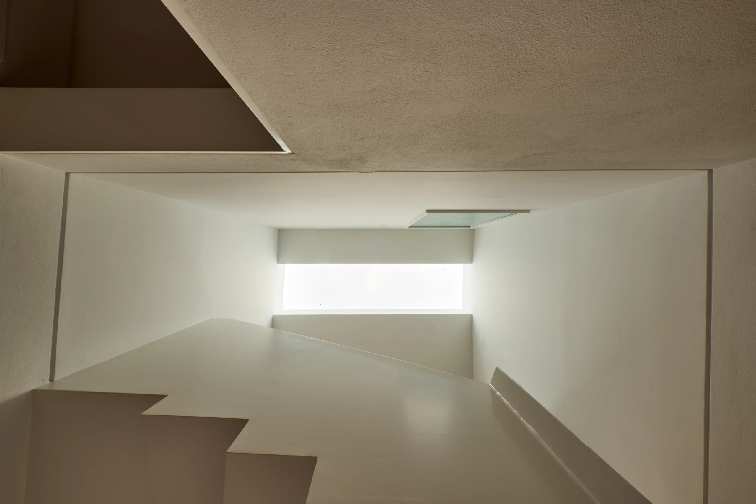
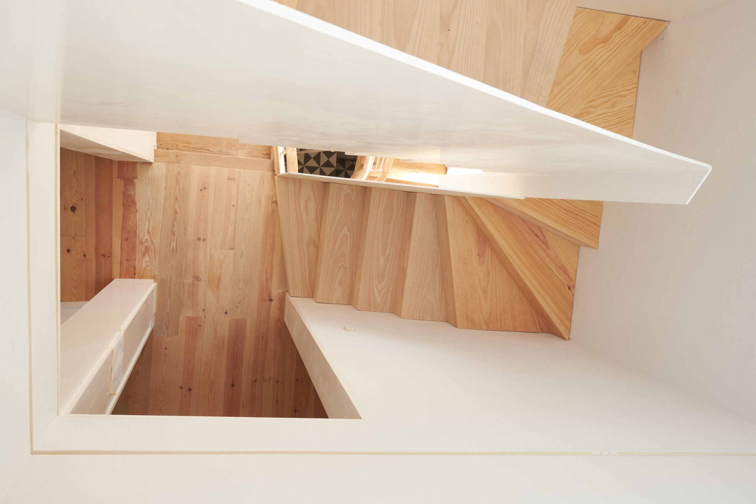
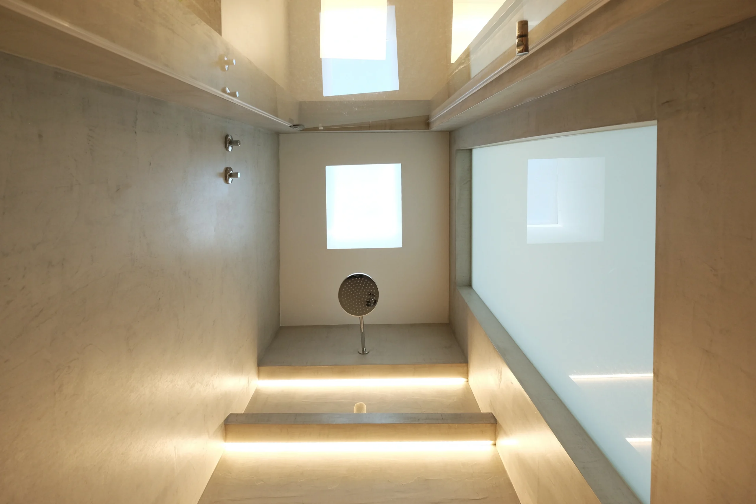
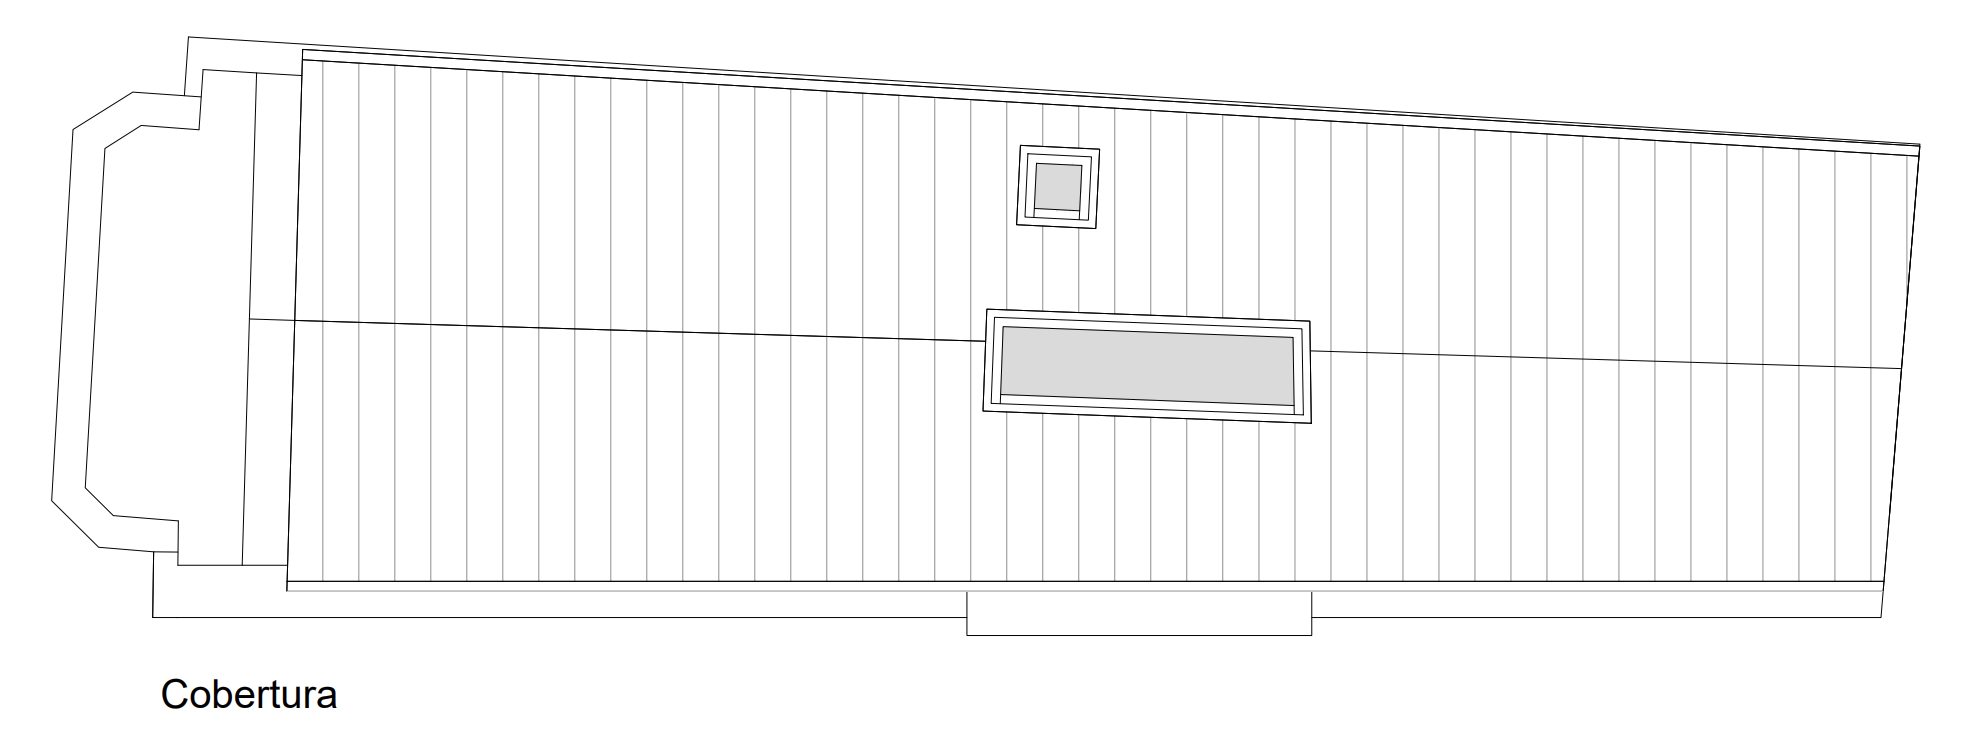
The reorganization of the interior space was thus based on the premise of utilizing and extending the existing central stairwell, which now facilitates circulation across all floors of the house. Enhancing this central circulation area—combined with a new roof skylight, the existing large façade window, and direct access from the rooms to the stairwell—transformed the area into a central courtyard-like space. It functions as a semi-outdoor circulation zone that connects with the more private interior rooms.

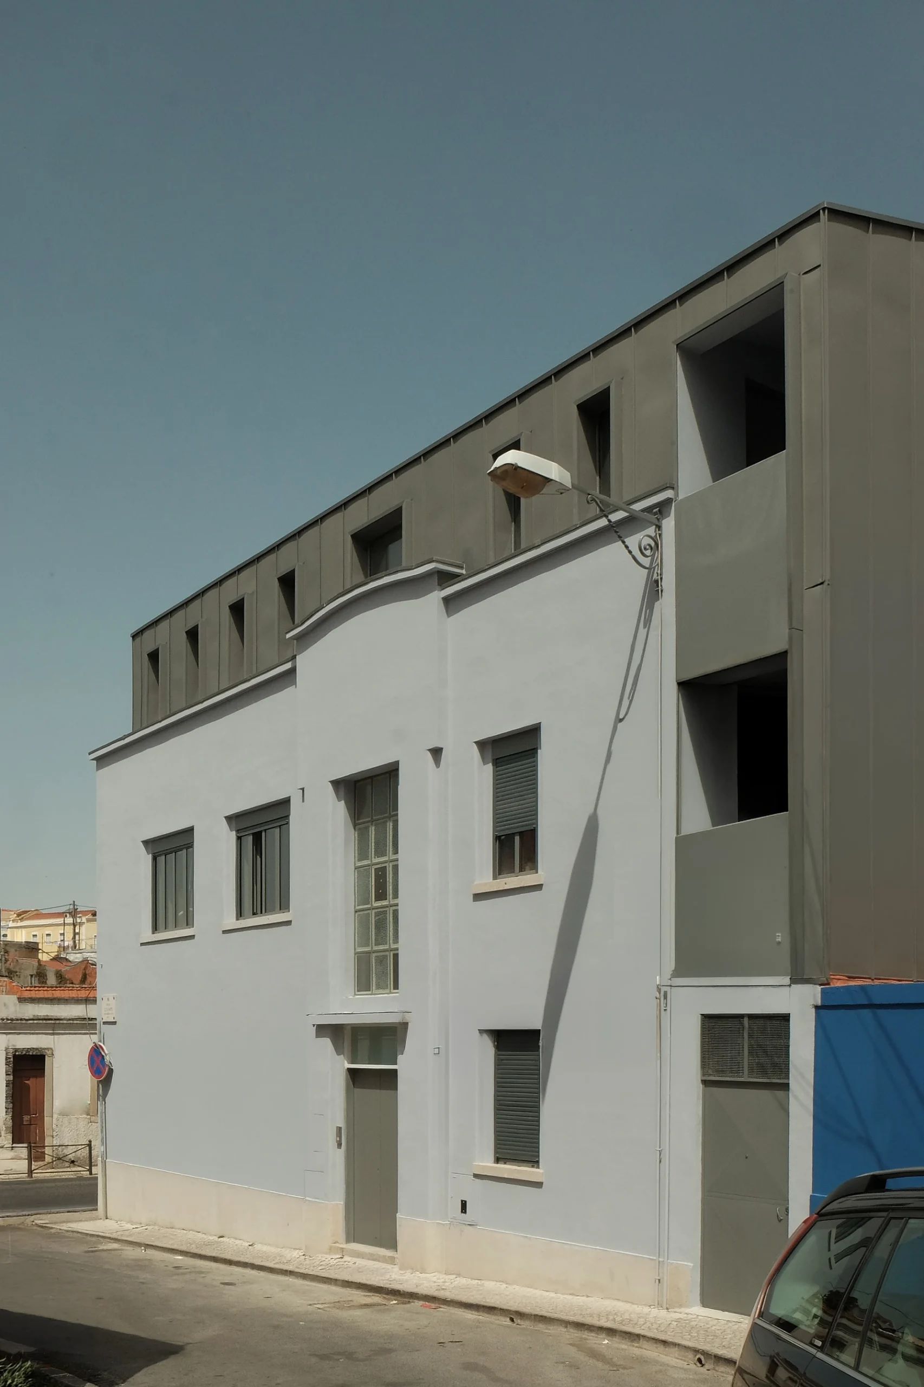
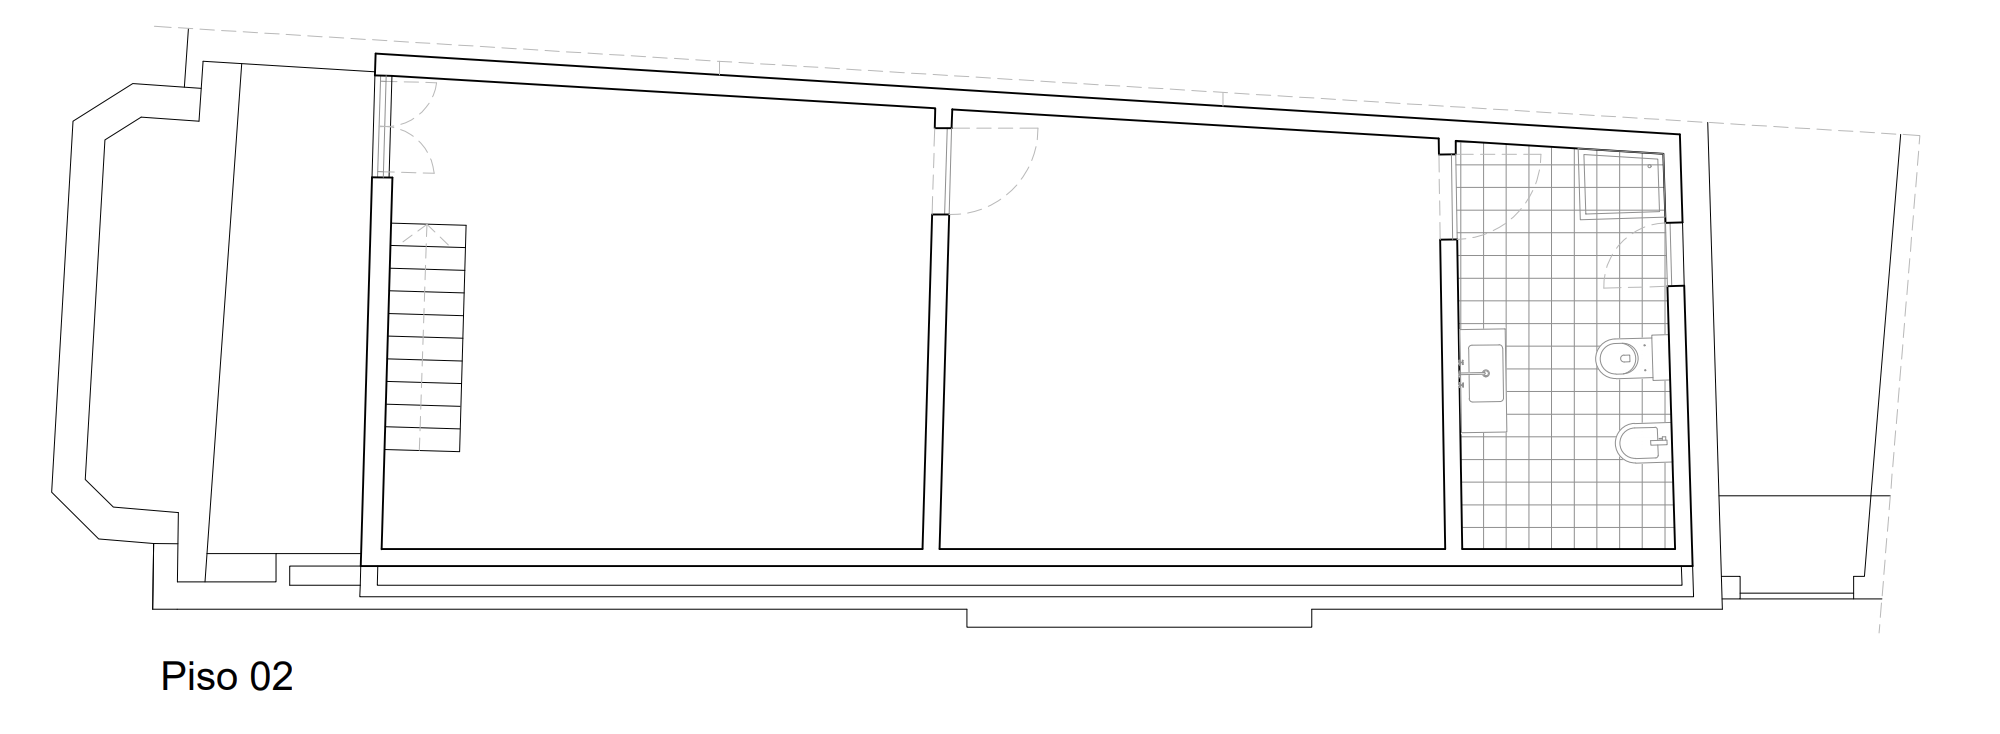
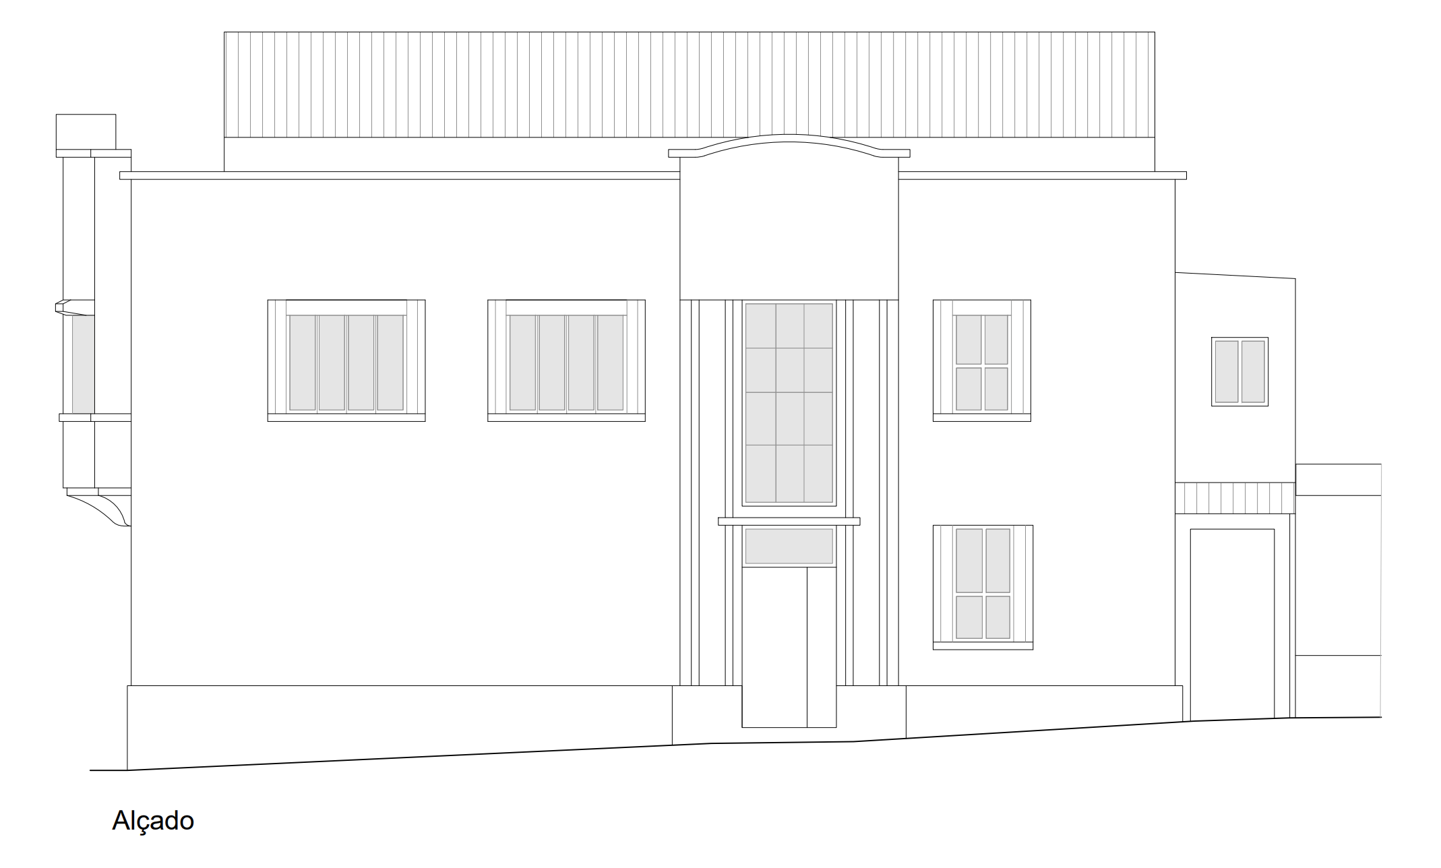
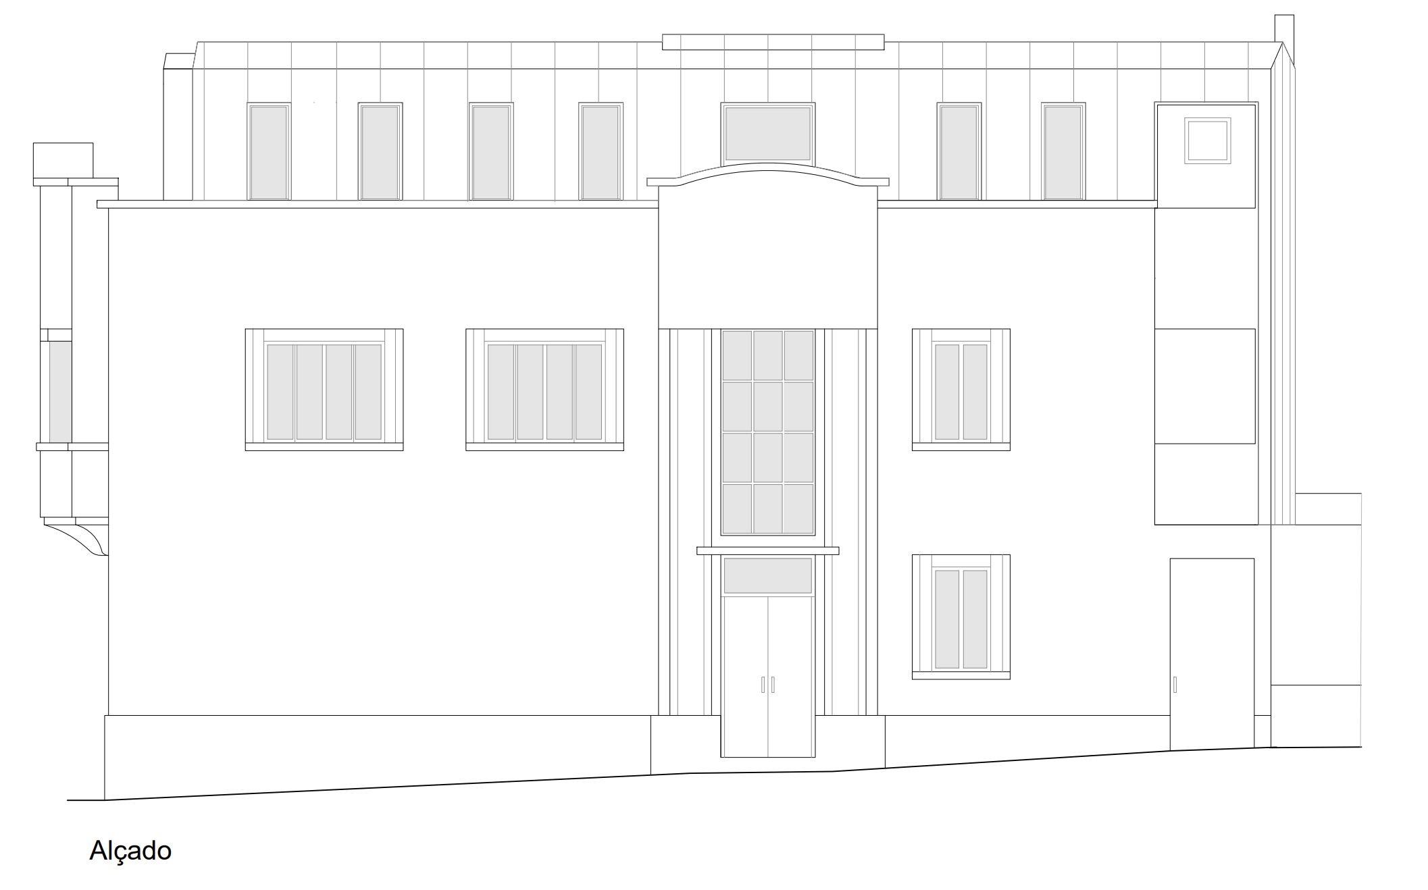
The expanded floor, clad in zinc, stands out as a new element crowning the existing structure, which is built with thick stone and brick masonry walls. The interior layout incorporates two en-suite bedrooms, each with a terrace, allowing residents to enjoy outdoor space on the home’s top floor.

Rua Maria Pia | Integral Arquitetura

The project’s primary objectives were the expansion and regularization of the building, including the replacement of the top-floor attic space with a new level featuring a standard ceiling height across its entire area. Clad in zinc, this expanded floor stands out as a new element that crowns the existing structure, which is characterized by thick stone and brick masonry walls.

Rua Maria Pia | Integral Arquitetura

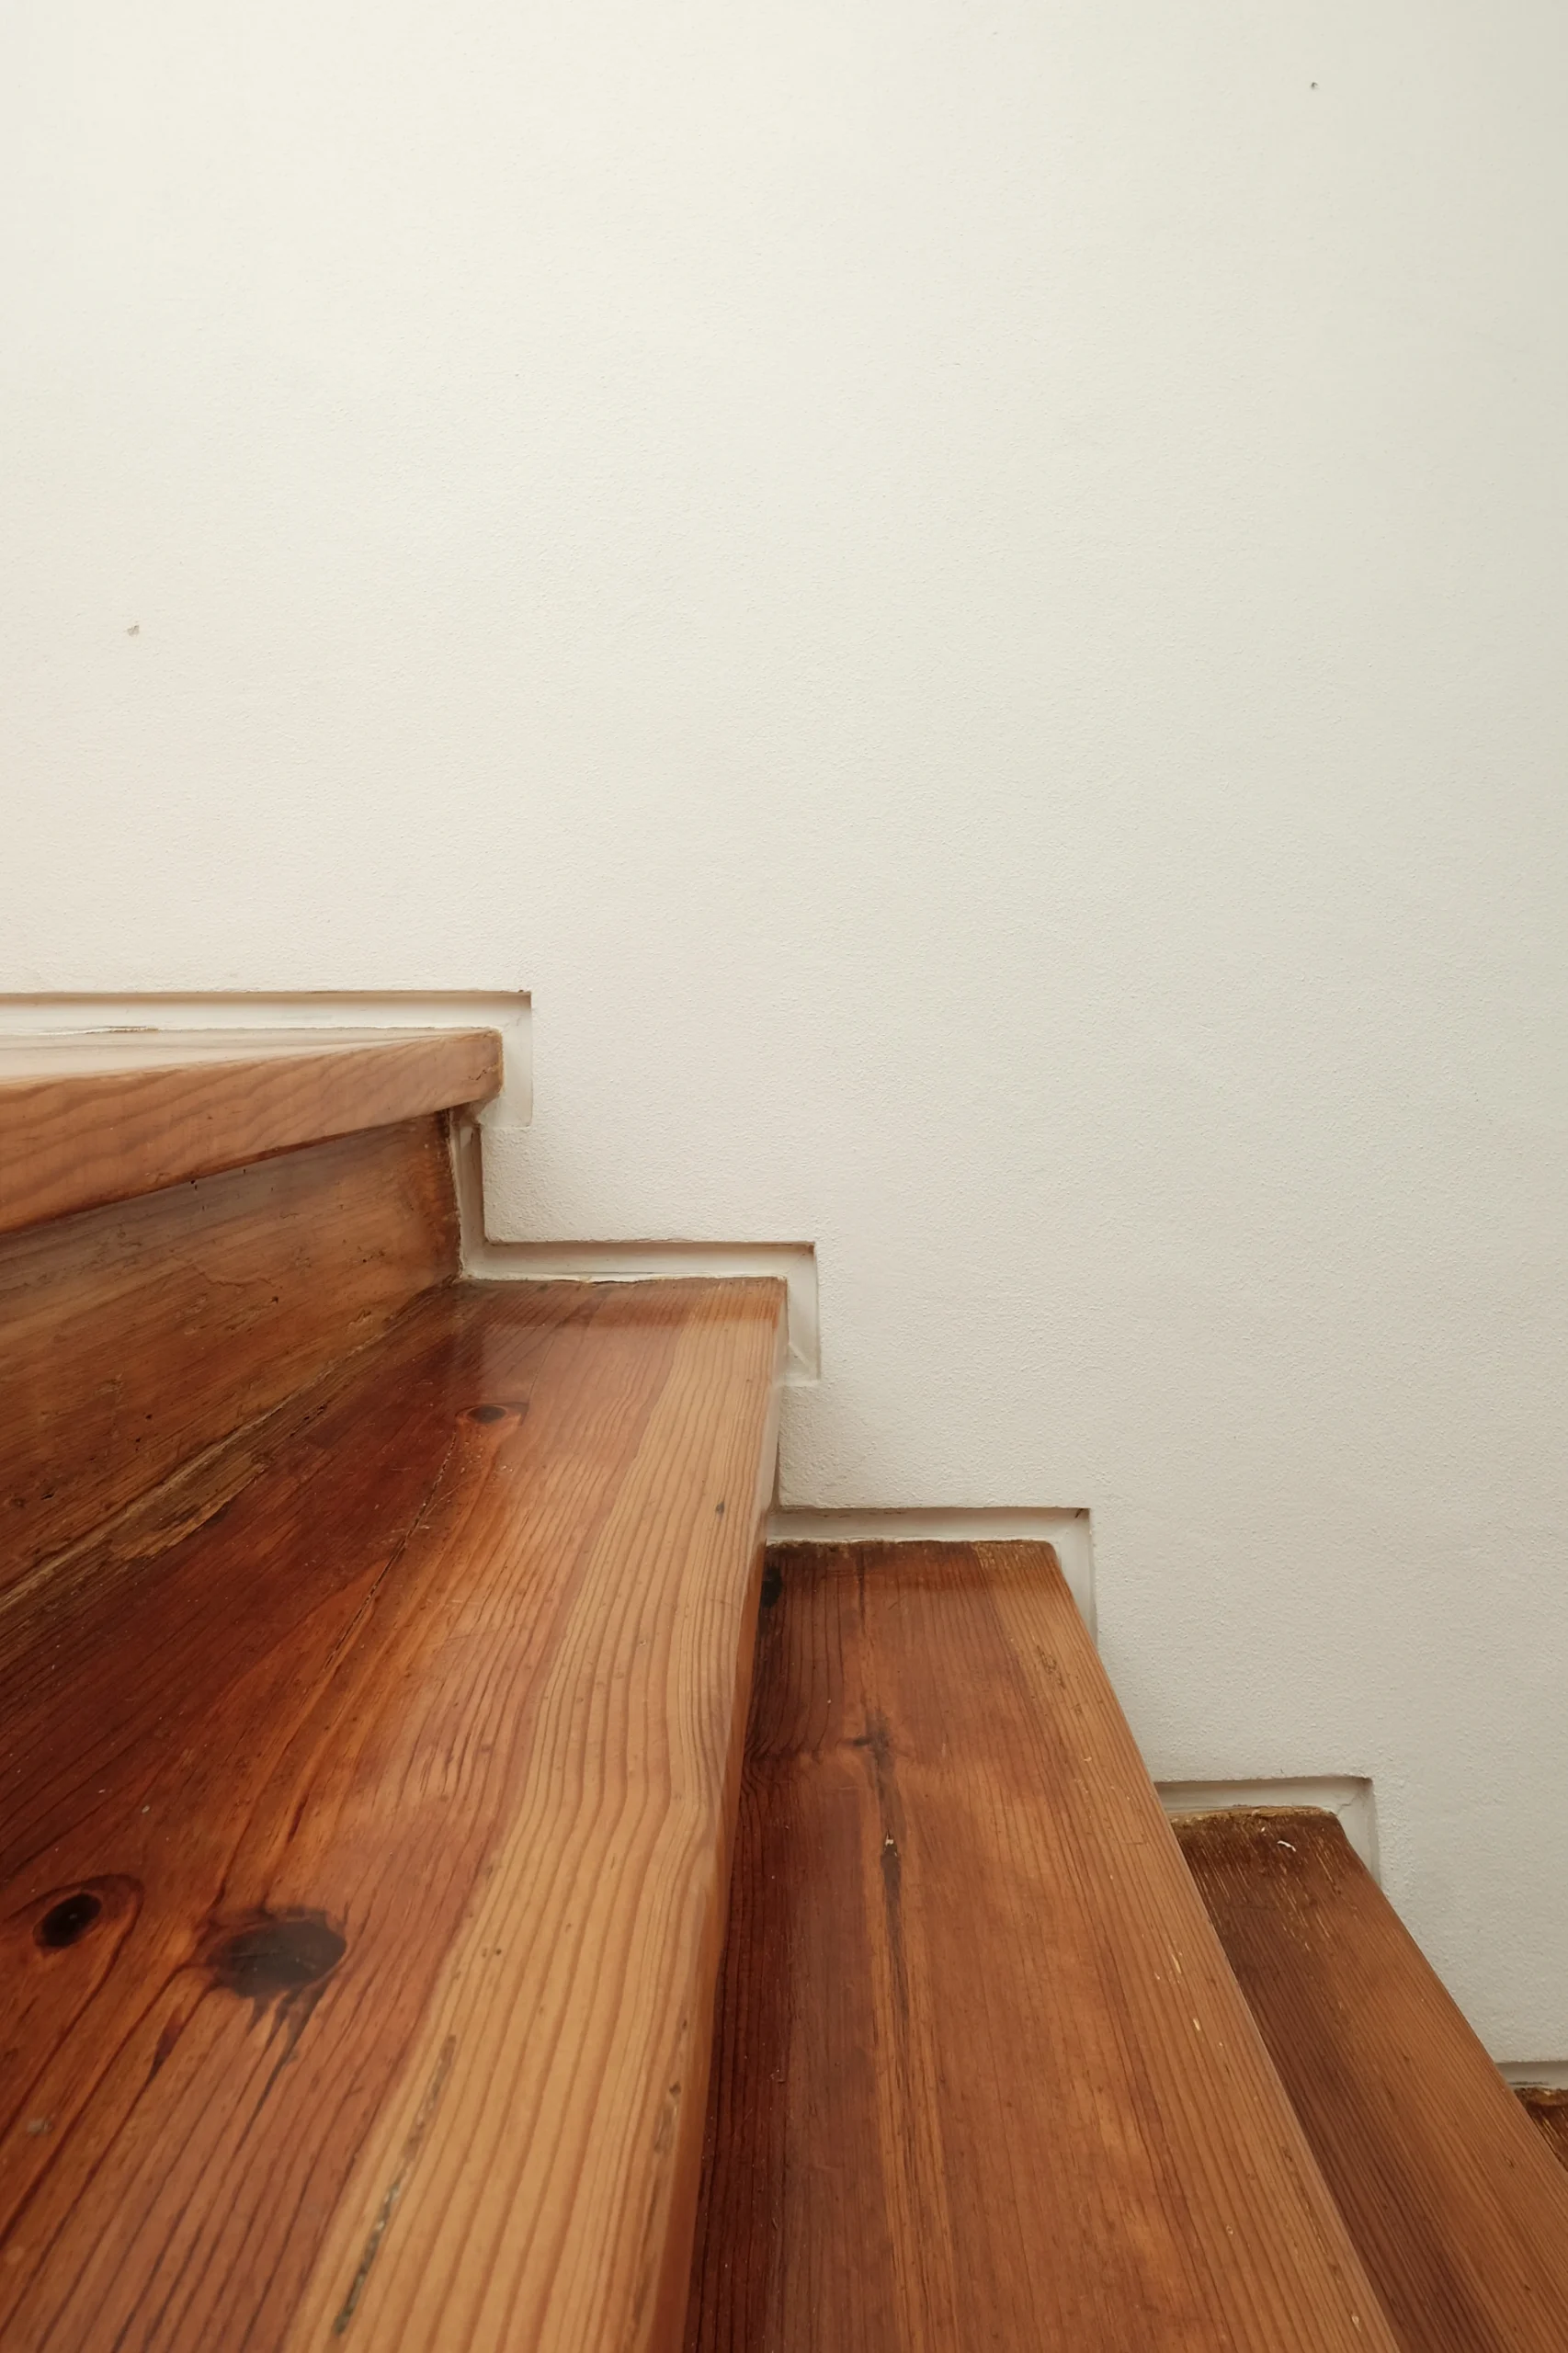
The reorganization of the interior space was thus based on the premise of utilizing and extending the existing central stairwell, which now allows for circulation across all floors of the house.

Rua Maria Pia | Integral Arquitetura

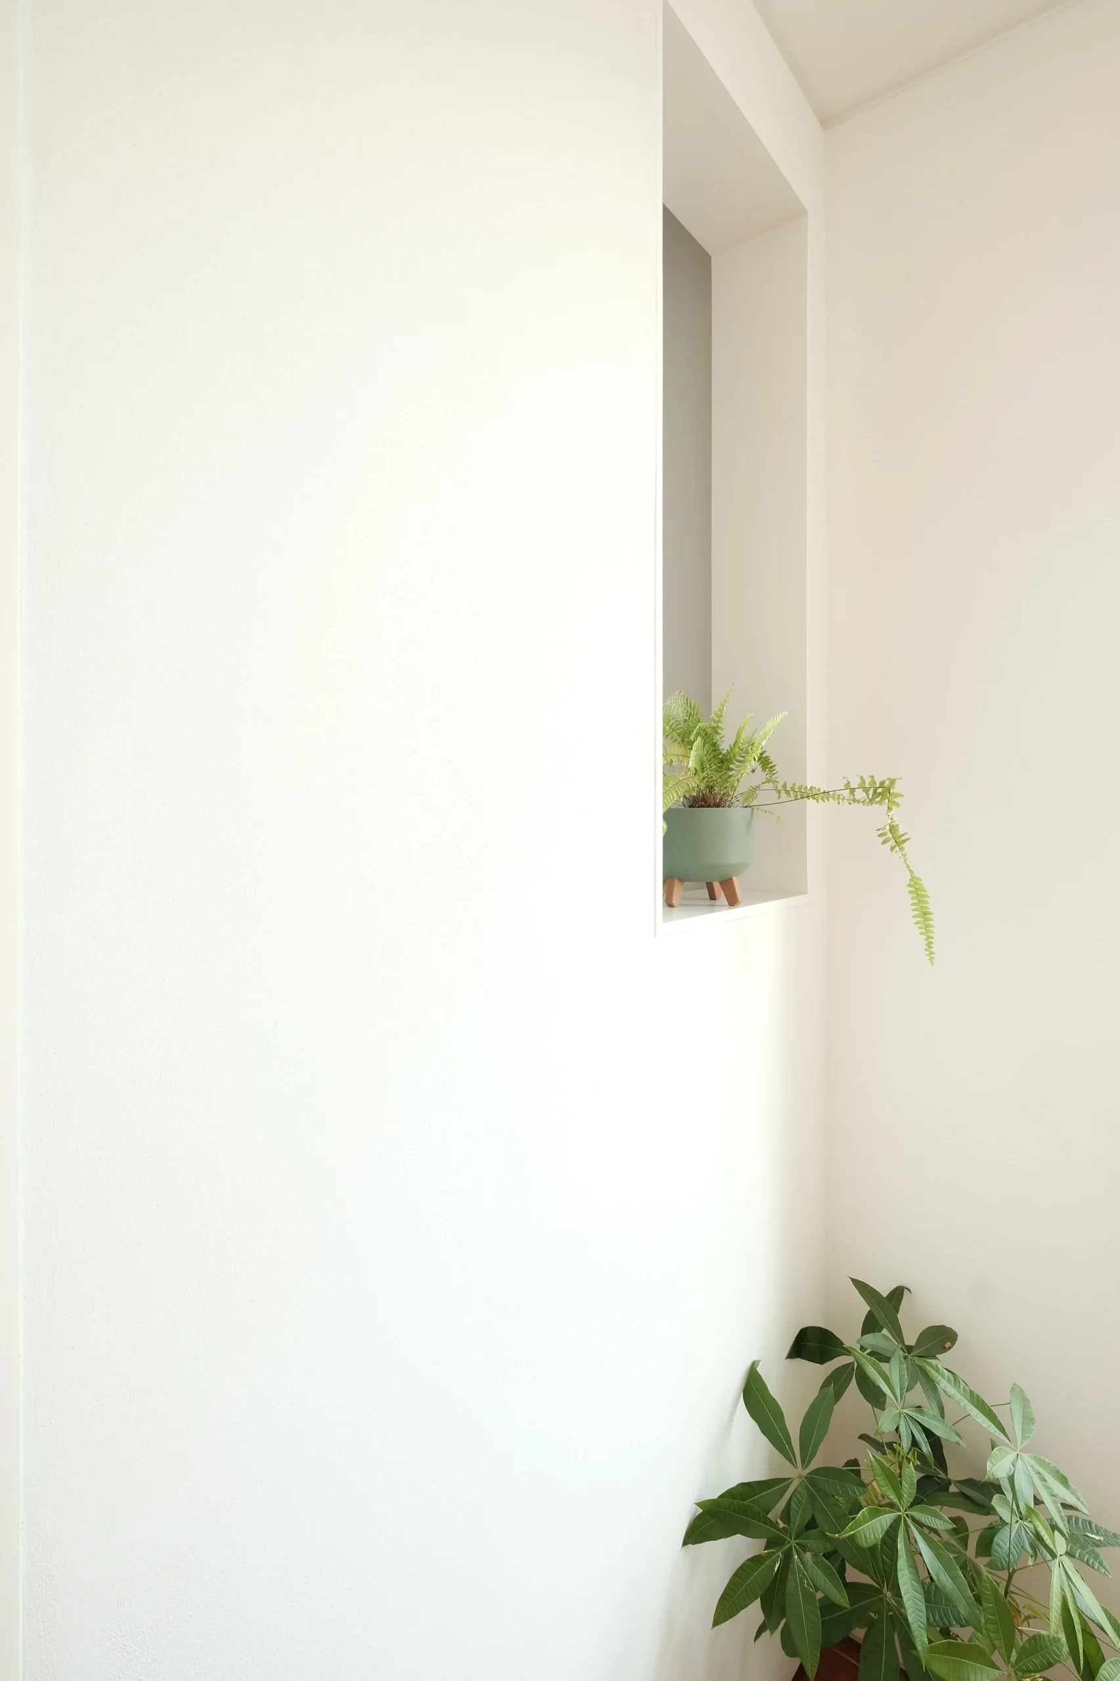
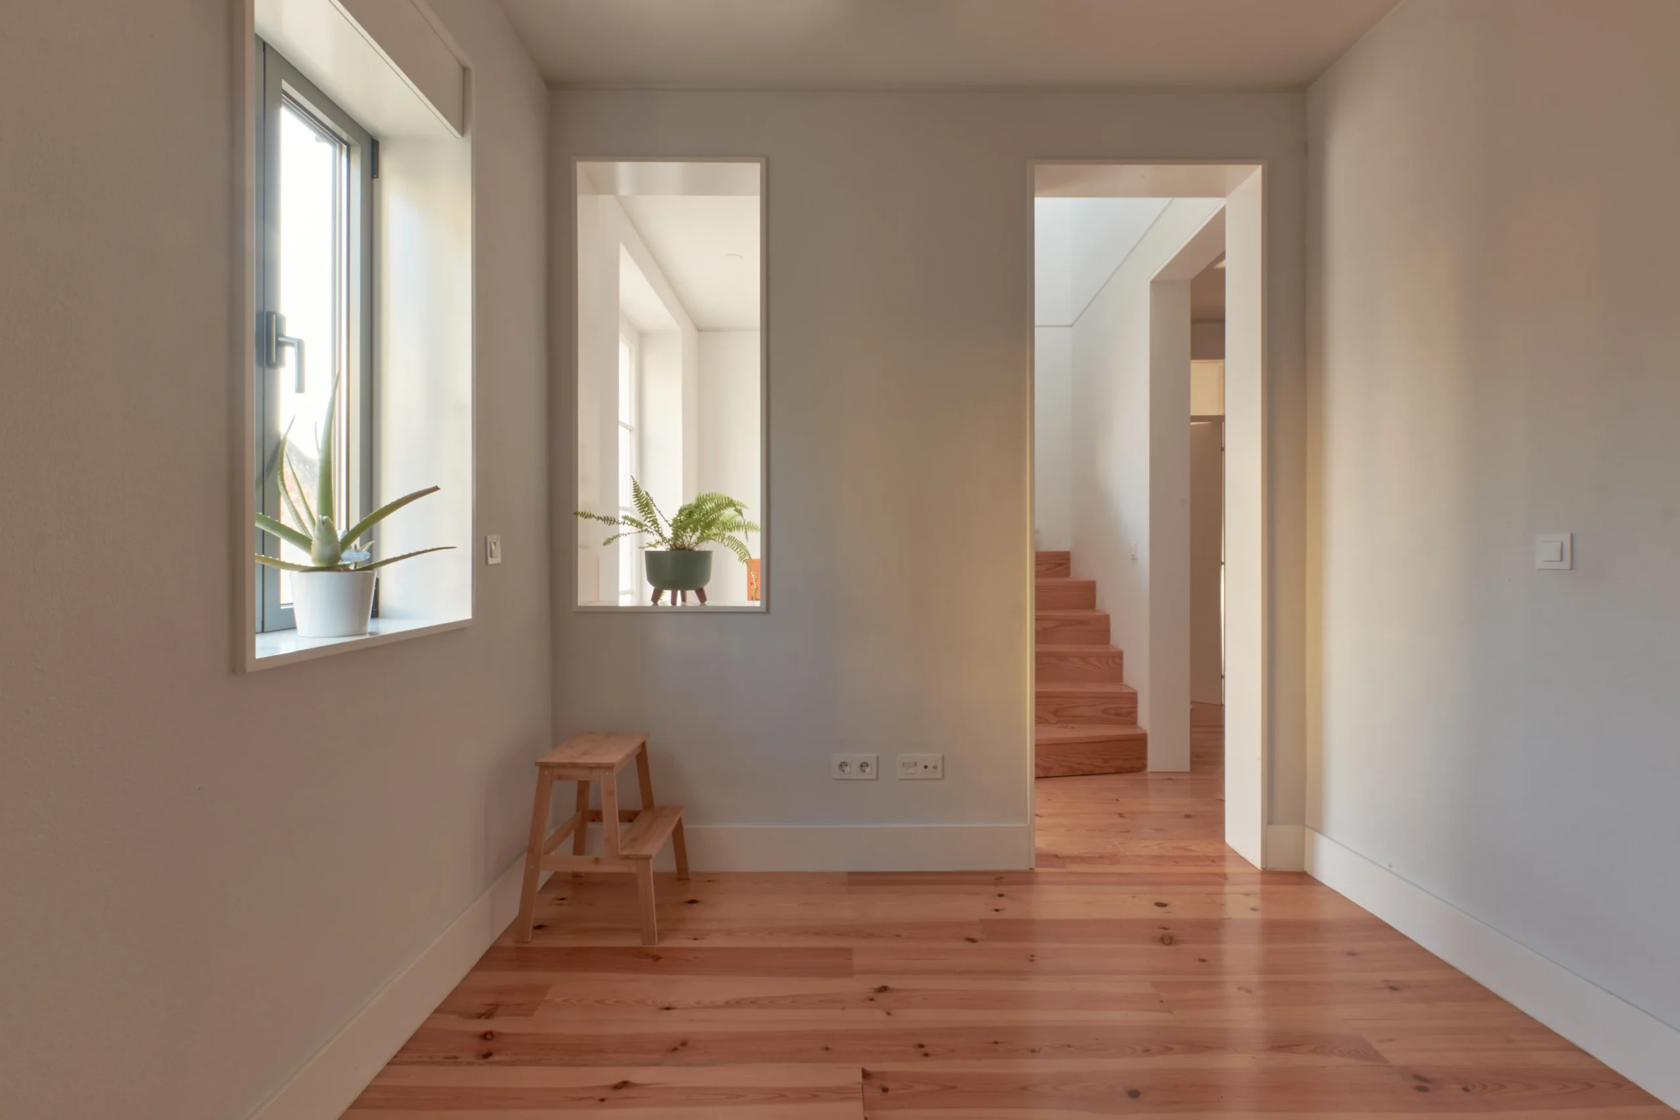
Enhancing the building’s central circulation area, through the installation of a roof skylight, the existing large window on the façade, and direct access from the rooms to the stairwell, has given this space the character of a central courtyard within the home.

Rua Maria Pia | Integral Arquitetura

A semi-outdoor circulation space that connects with the more private interior spaces of the rooms.

Rua Maria Pia | Integral Arquitetura

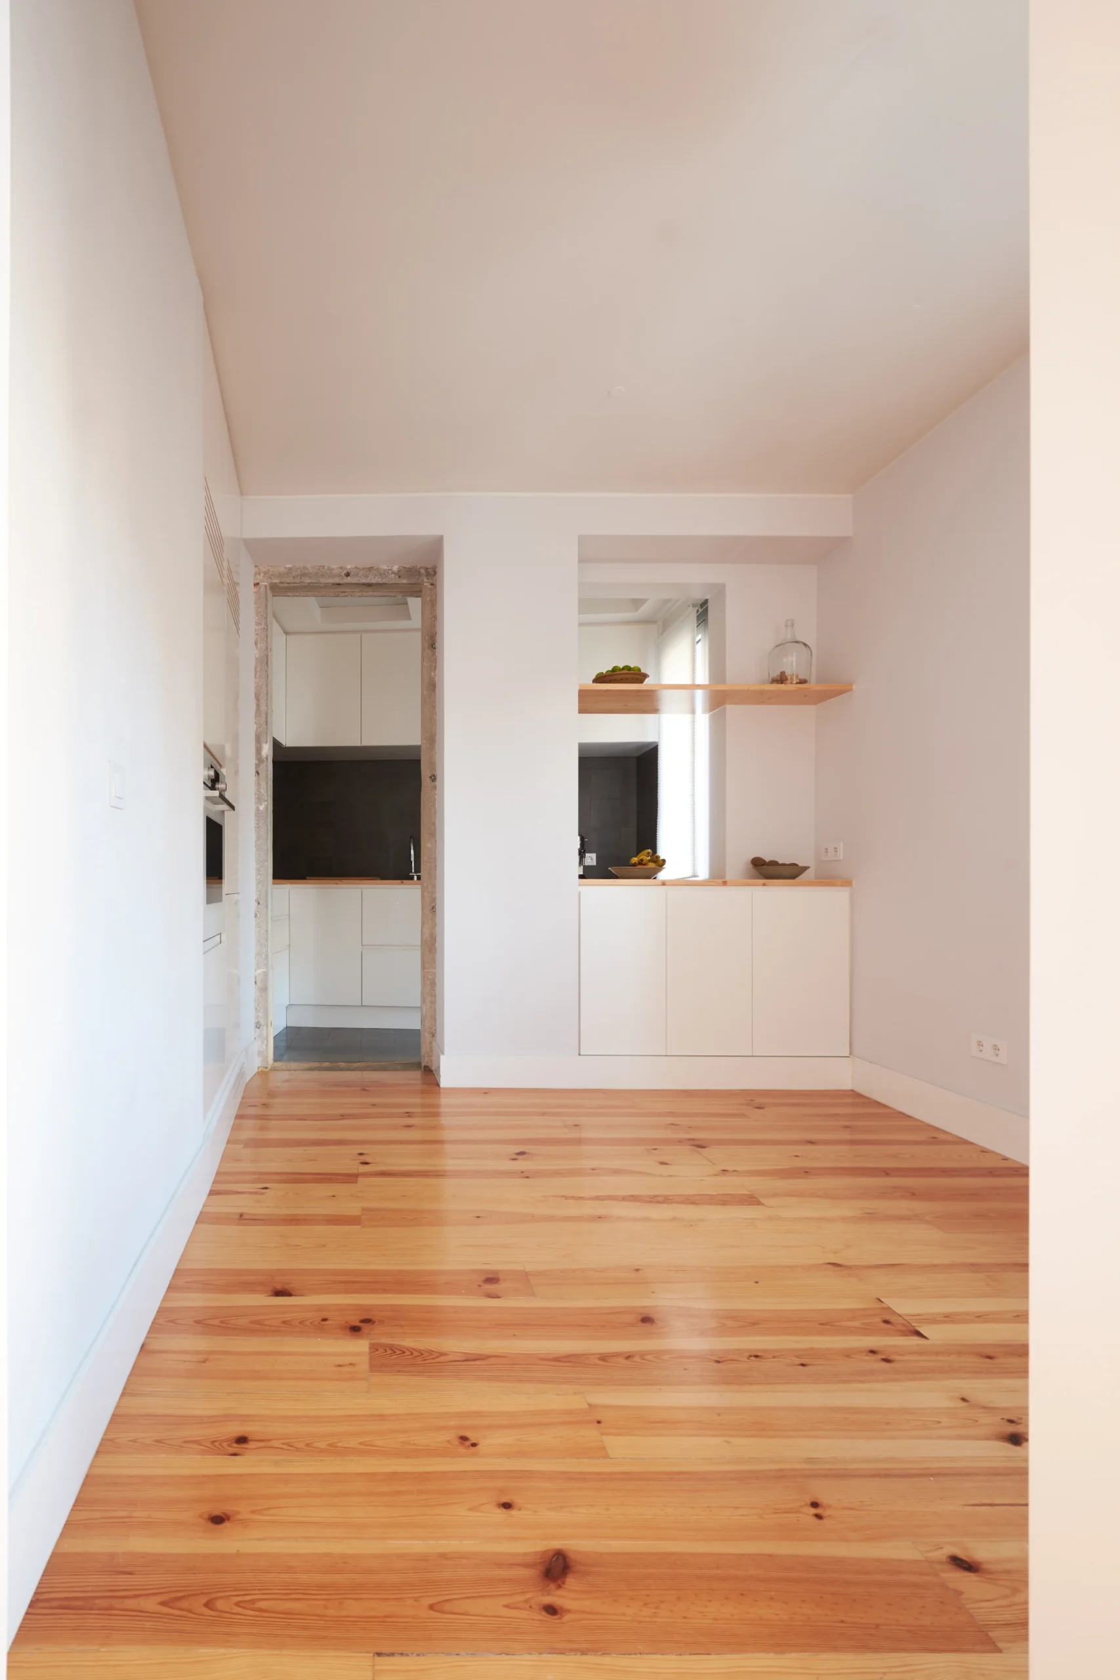
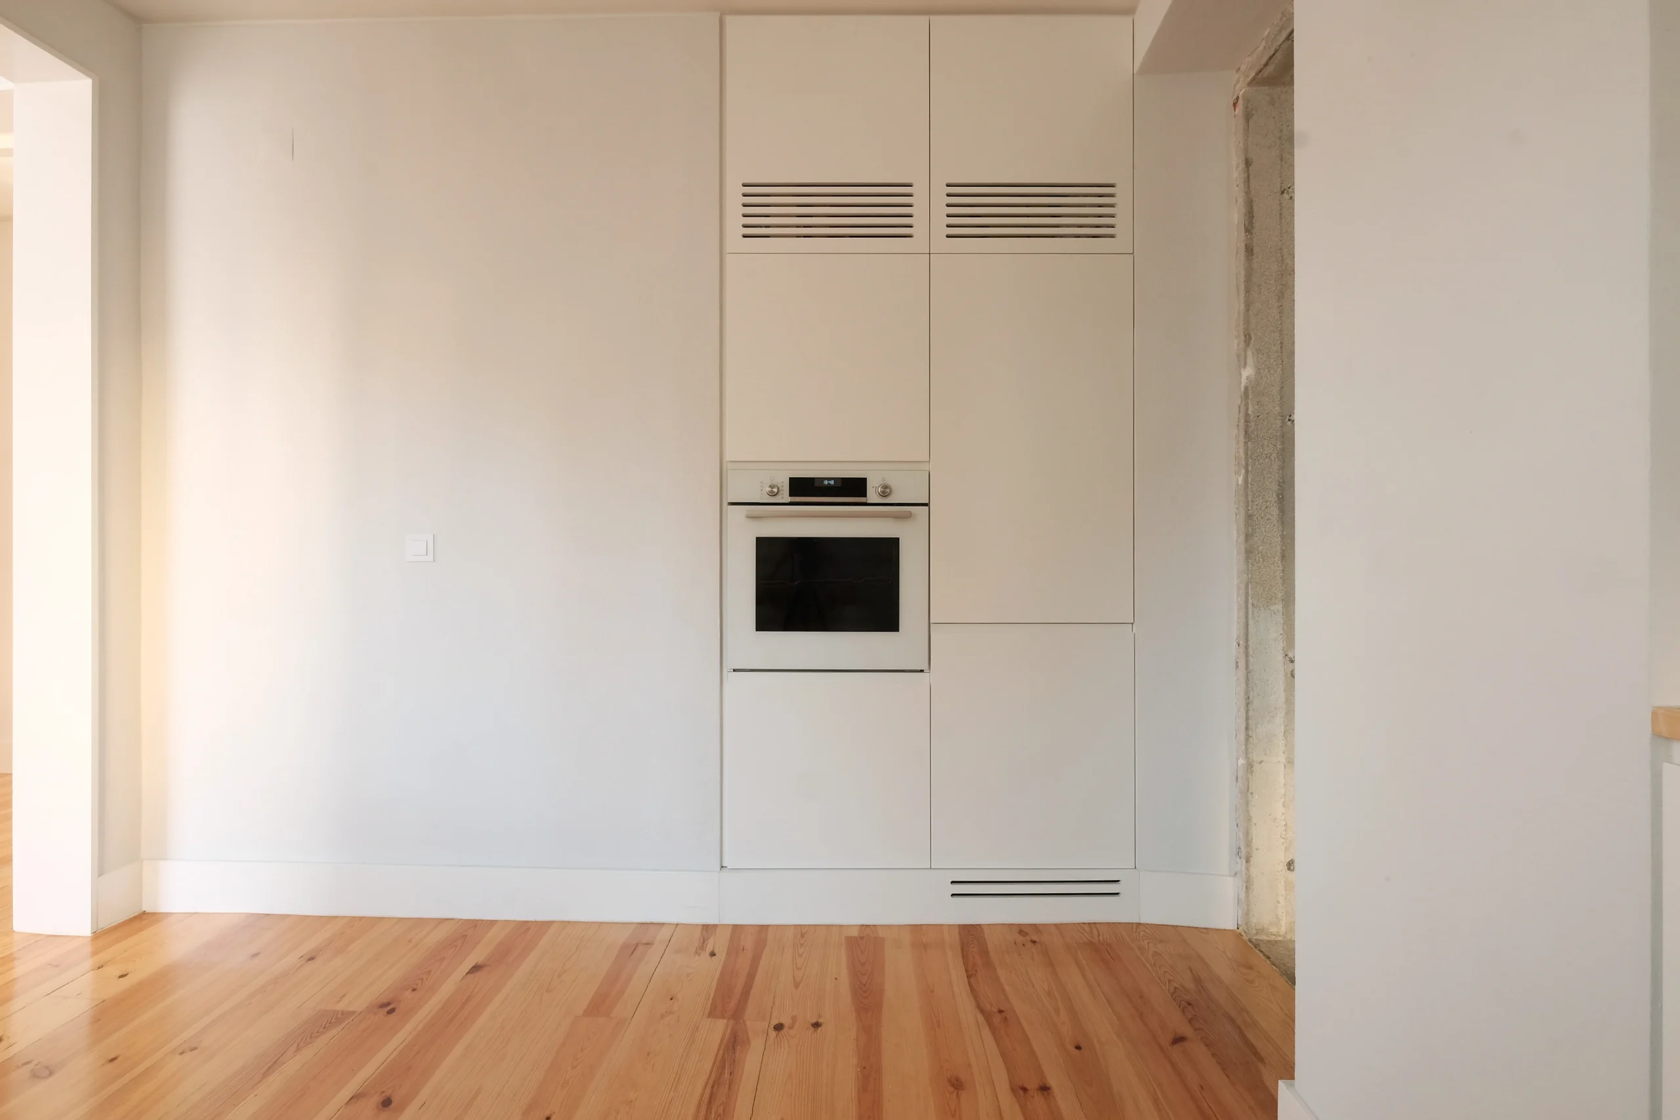
The kitchen opens onto the living room. The living room opens onto the central staircase, the “patio” of the house.

Rua Maria Pia | Integral Arquitetura

Before

Rua Maria Pia | Integral Arquitetura

After

Rua Maria Pia | Integral Arquitetura